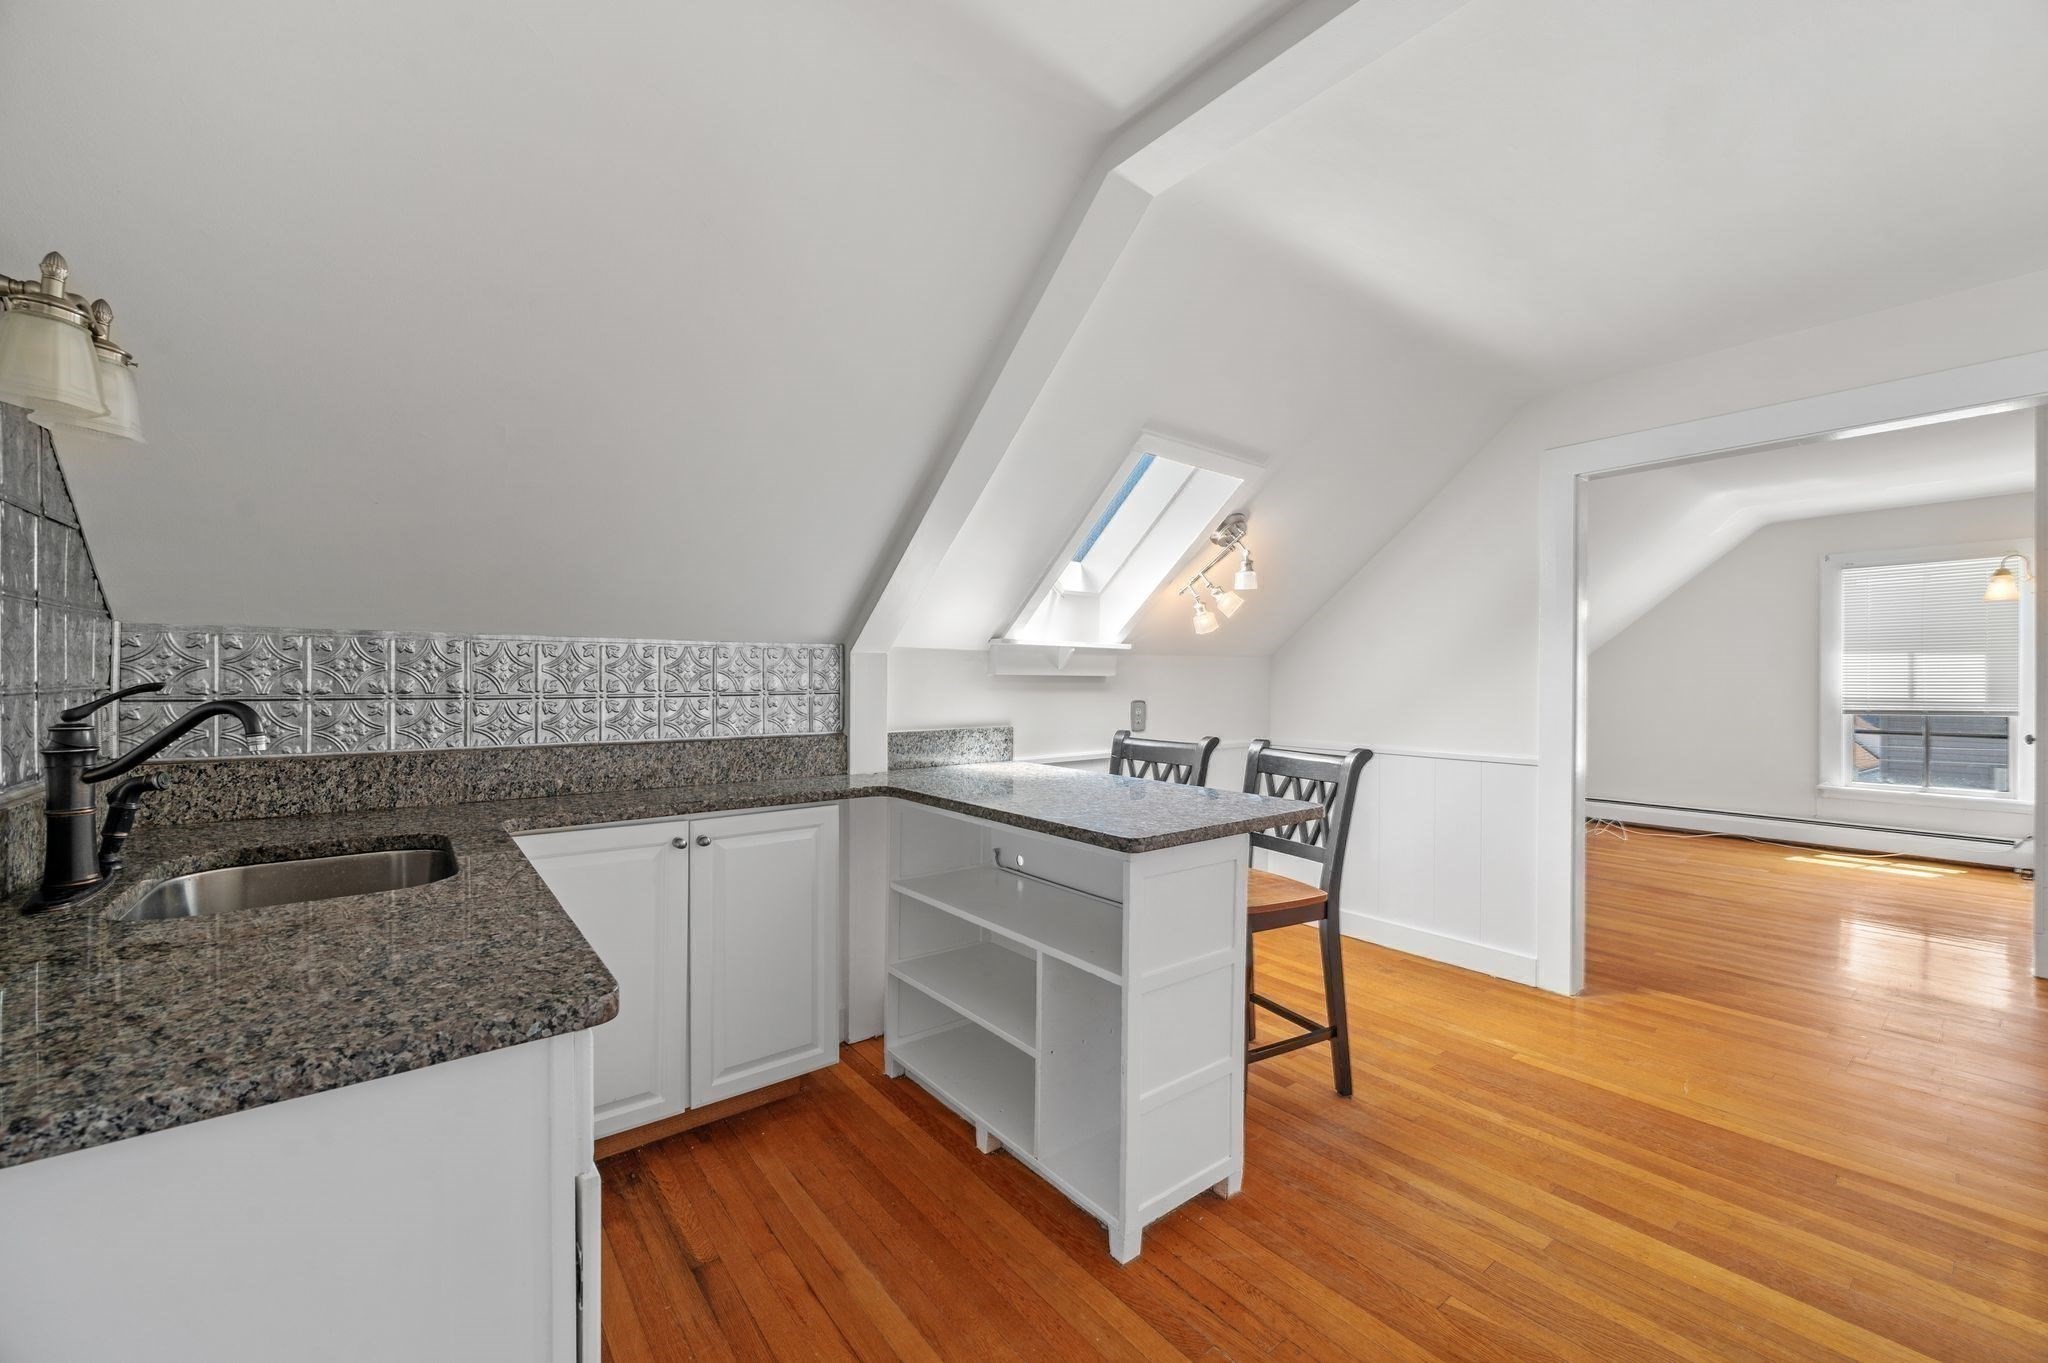
Attic kitchen with granite counters, patterned backsplash, skylight, and breakfast island
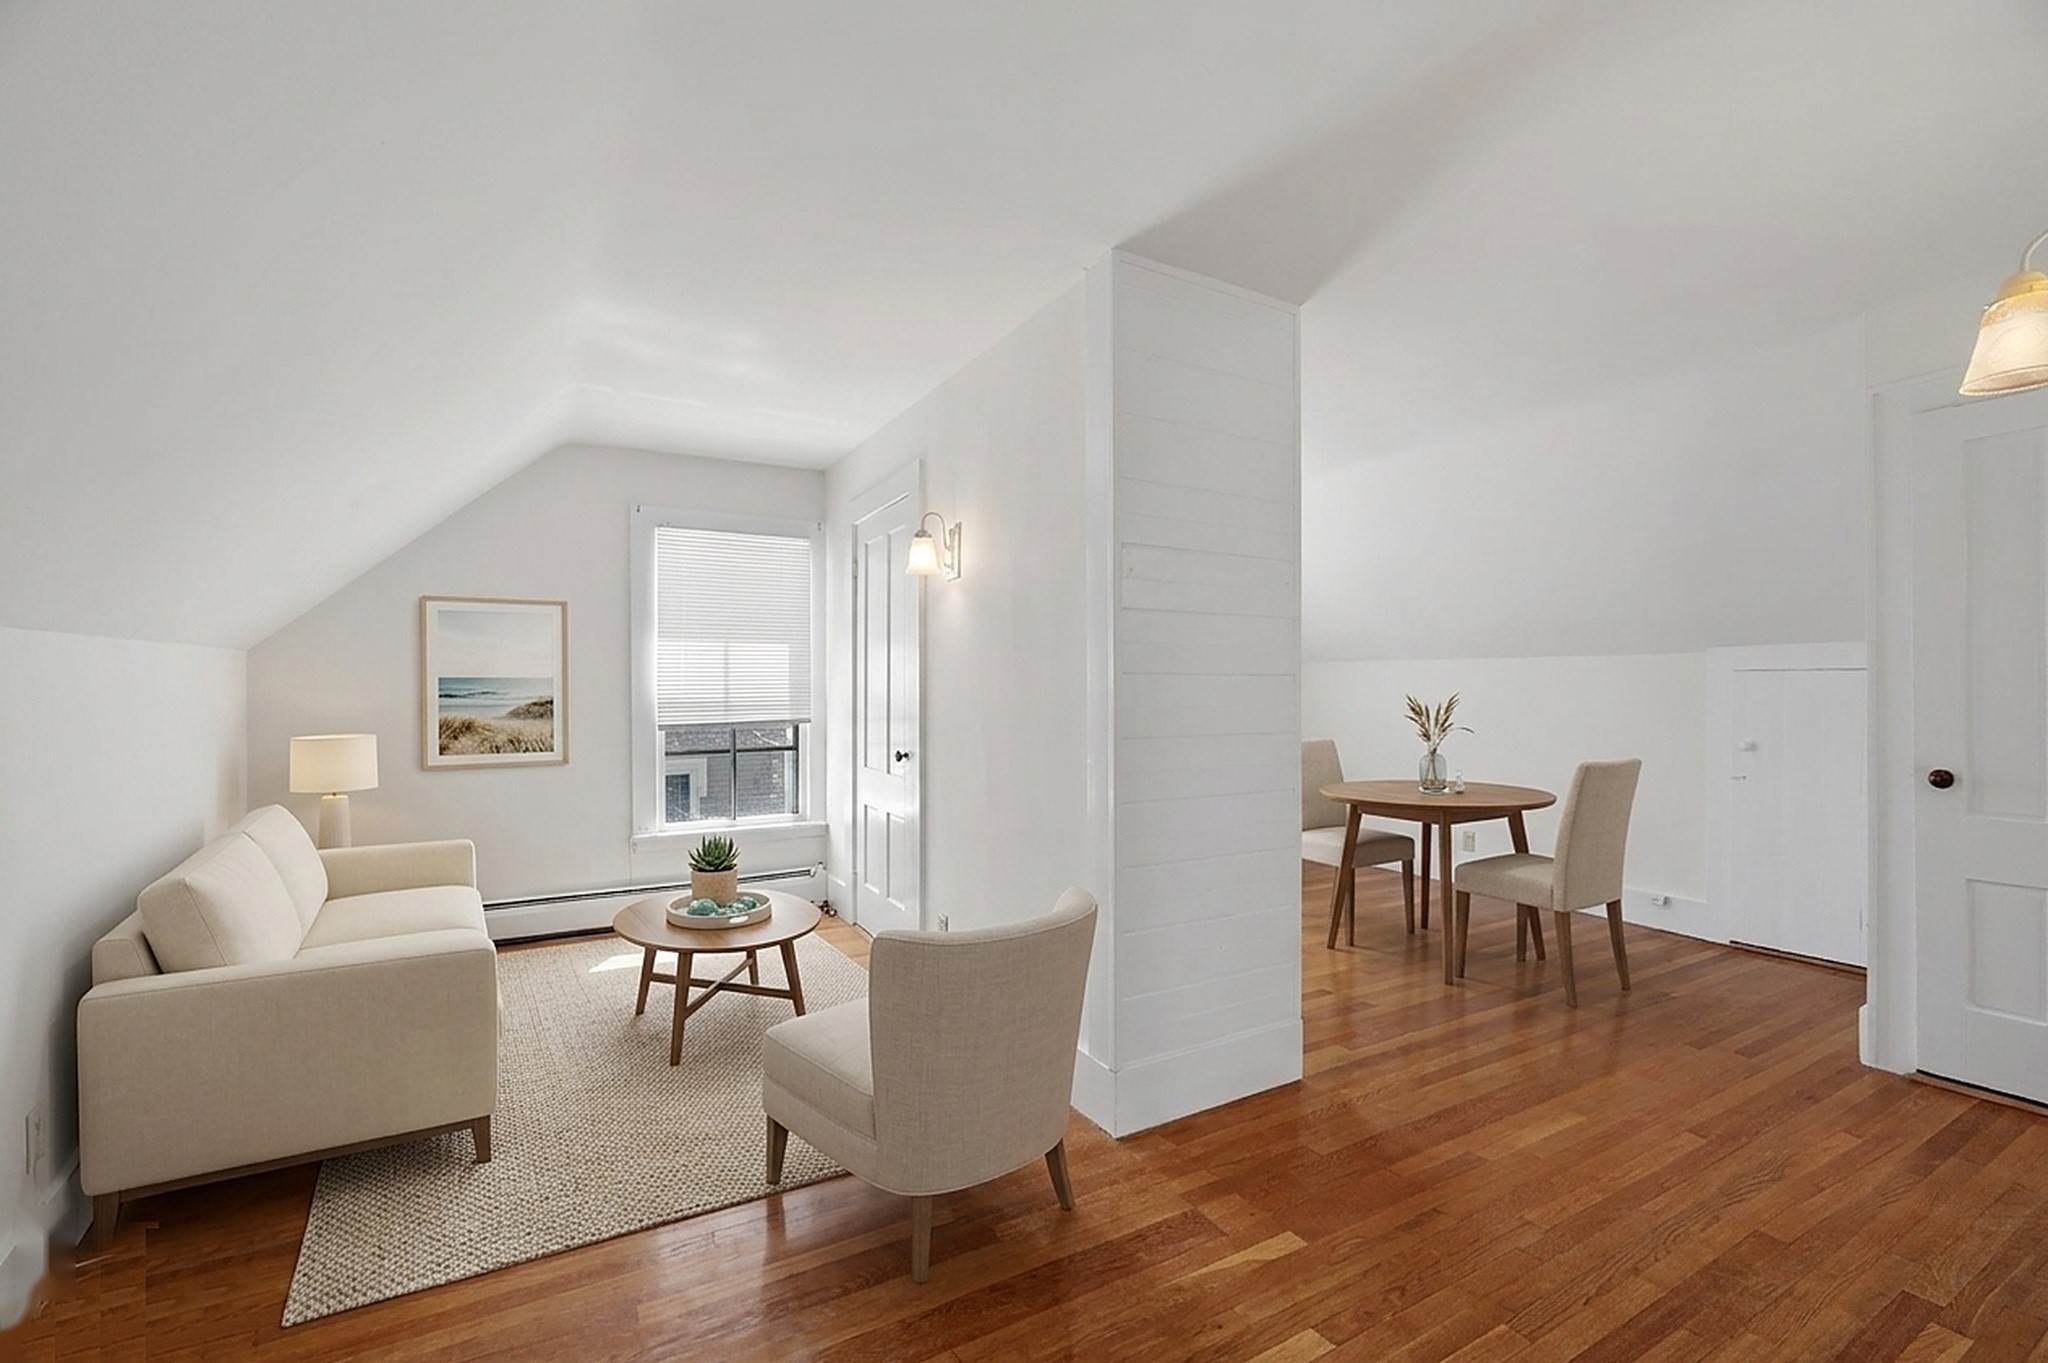
Open-plan living and dining area with a sloped ceiling, hardwood floors, and neutral furnishings.
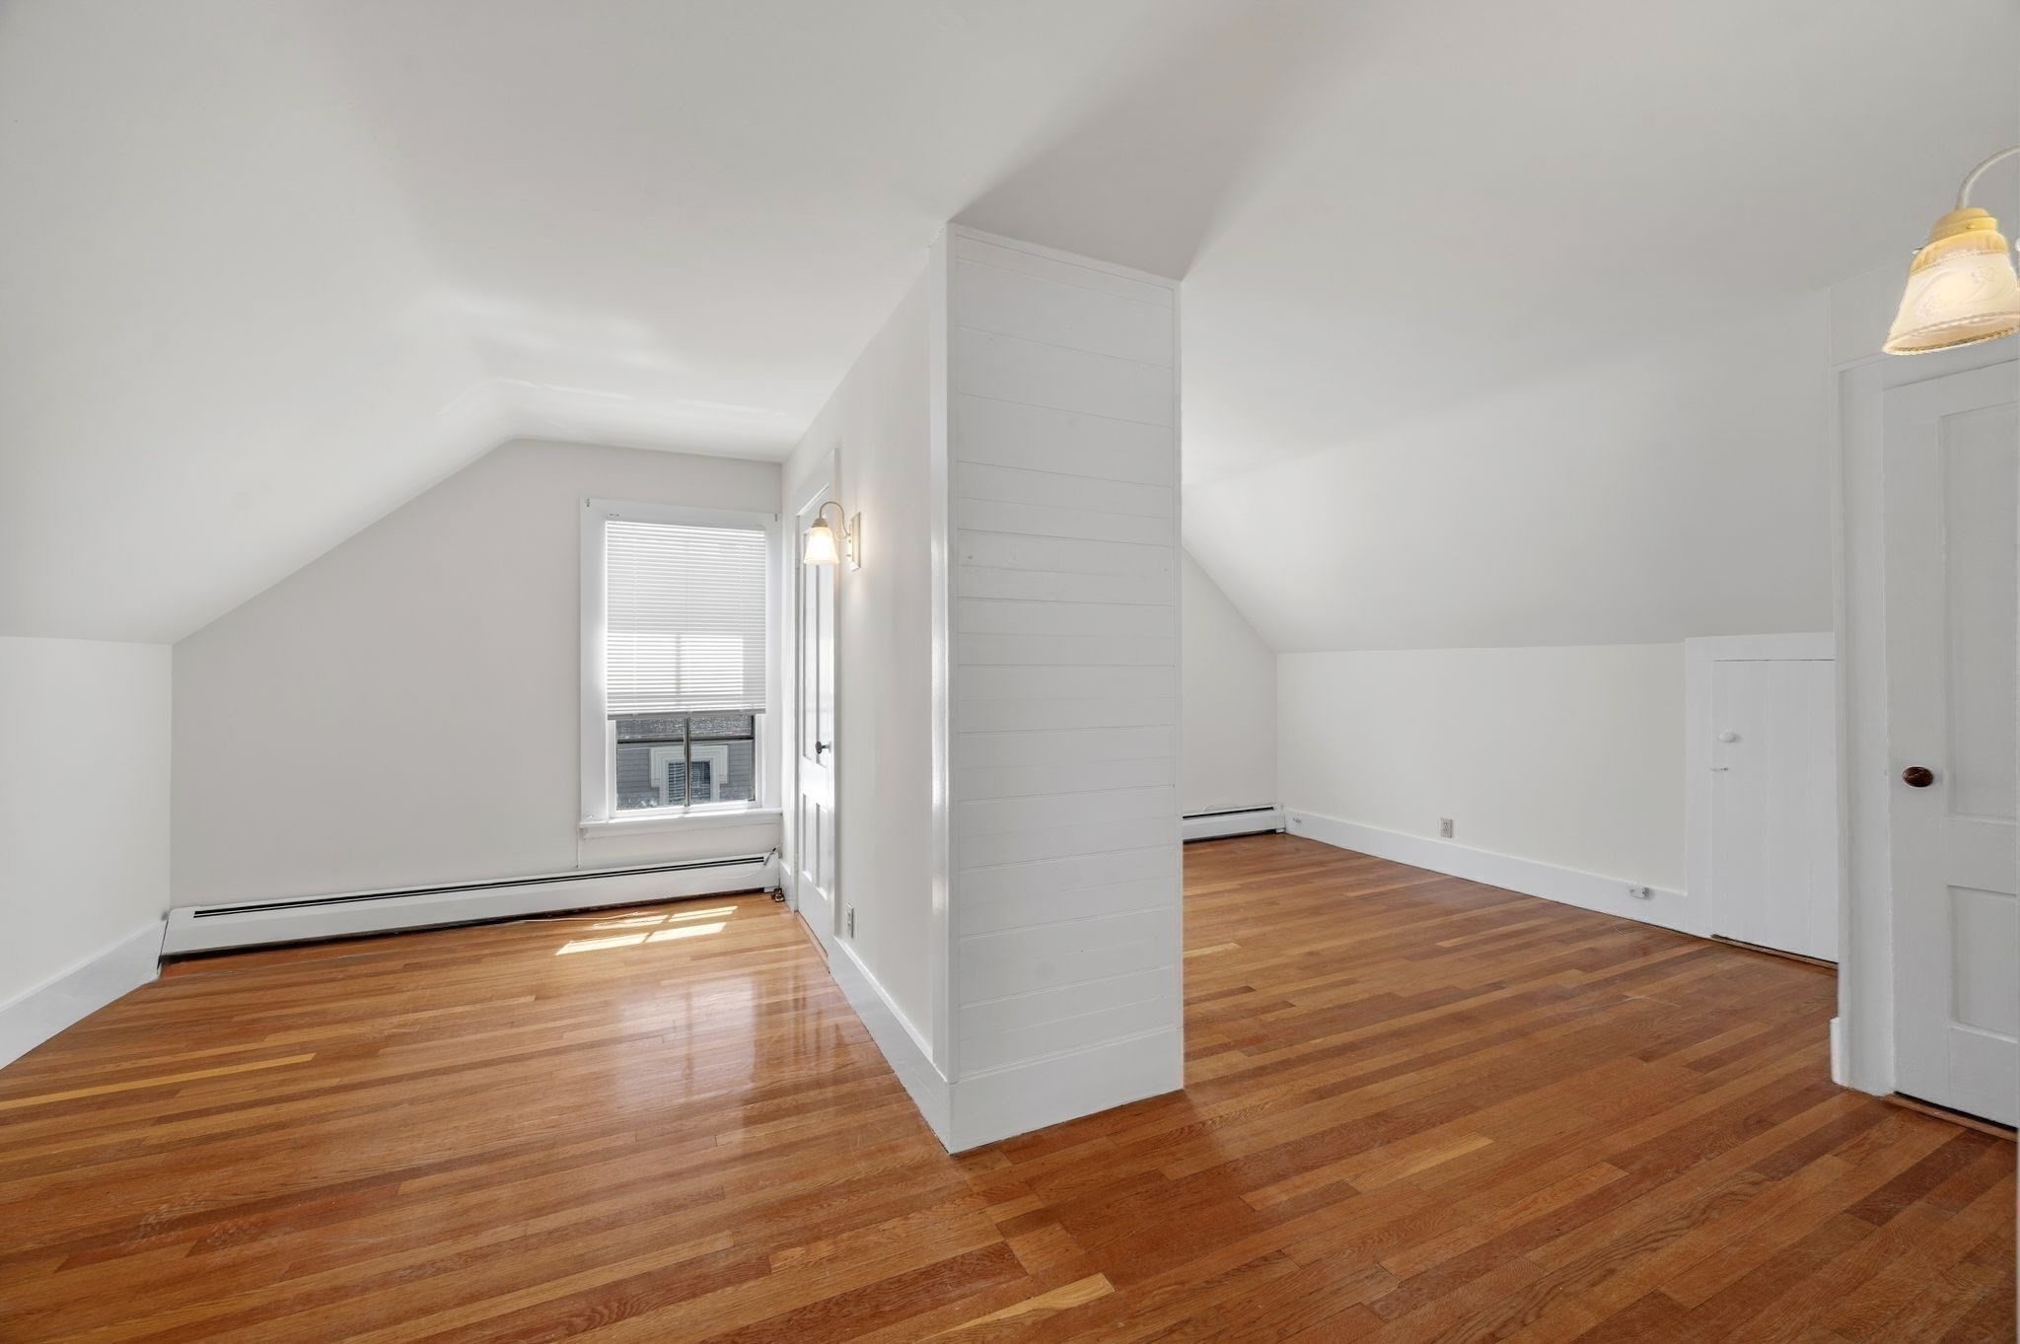
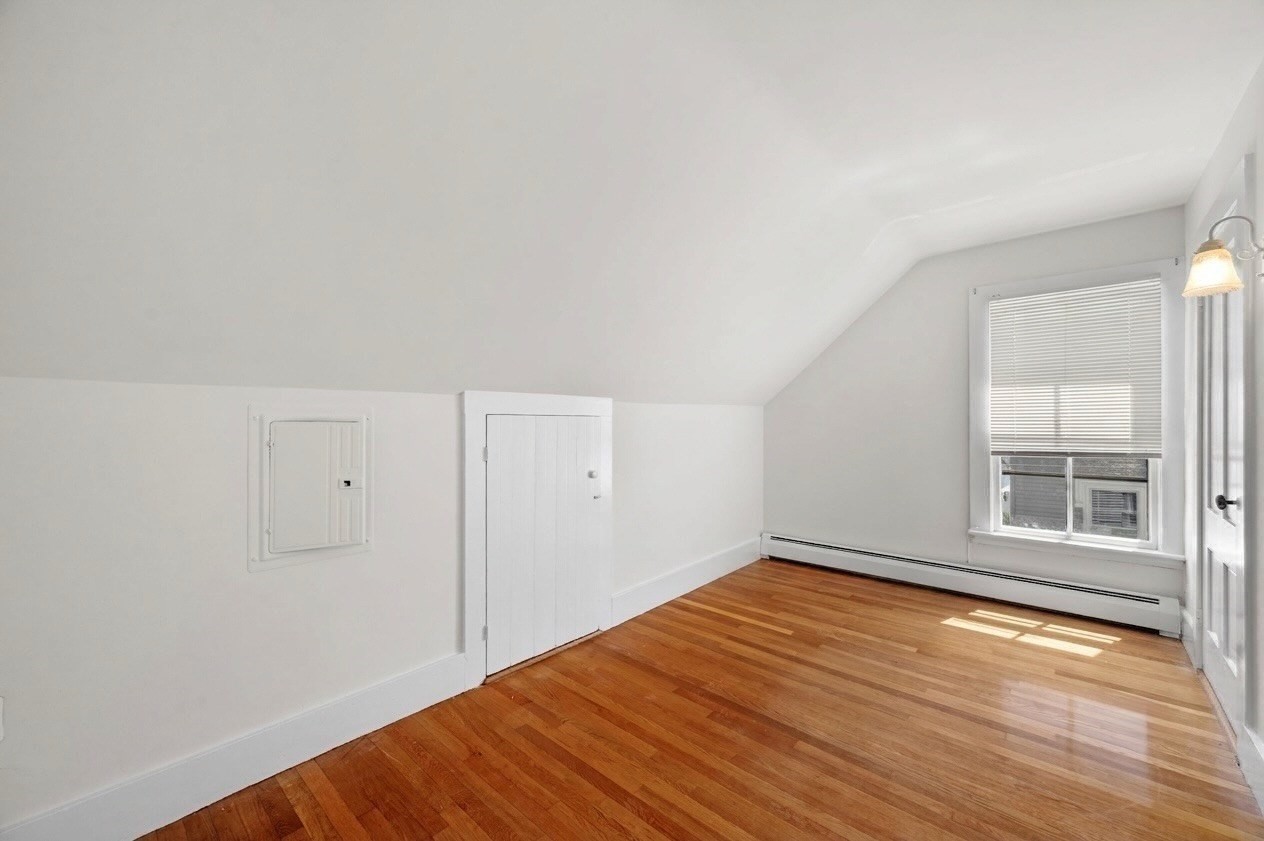
Vacant attic interior with sloped ceilings, hardwood floors, and a central paneled partition.
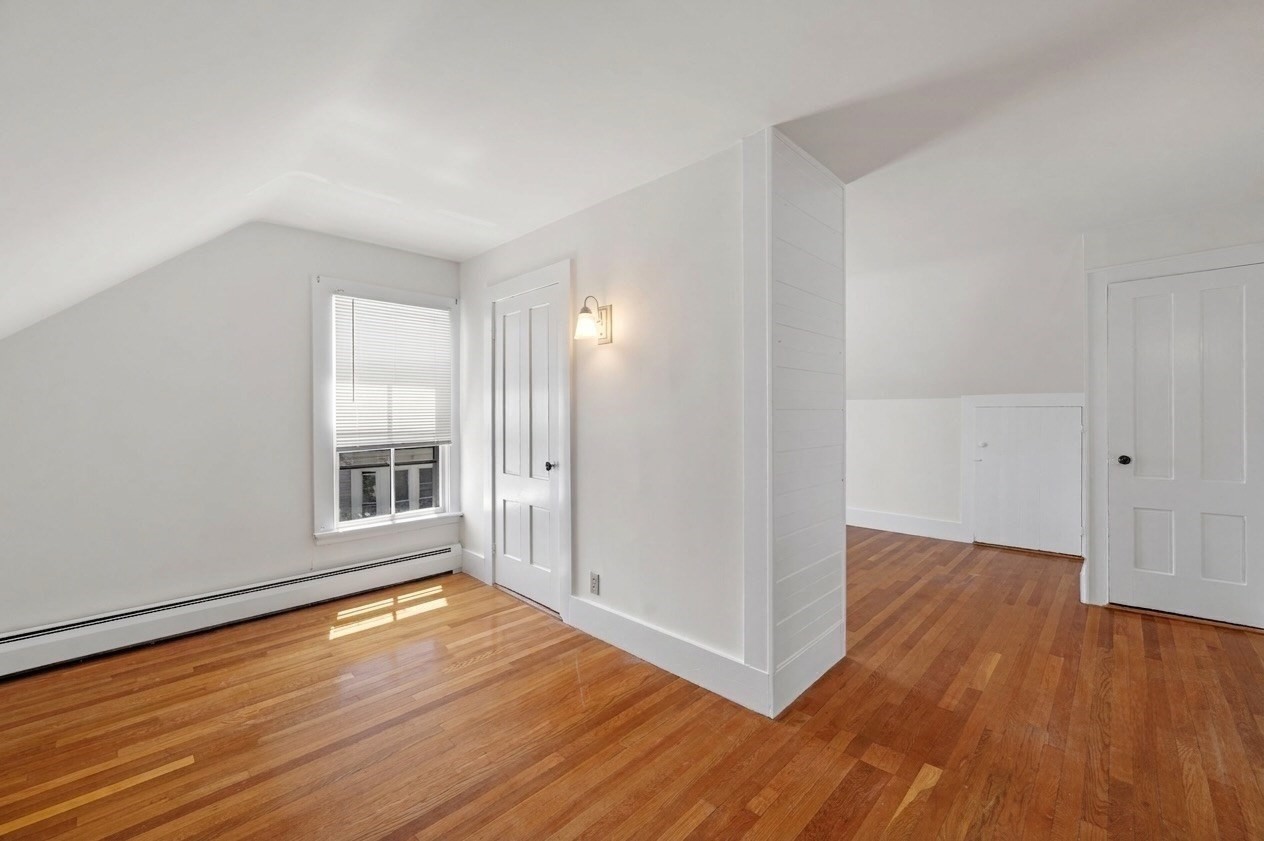
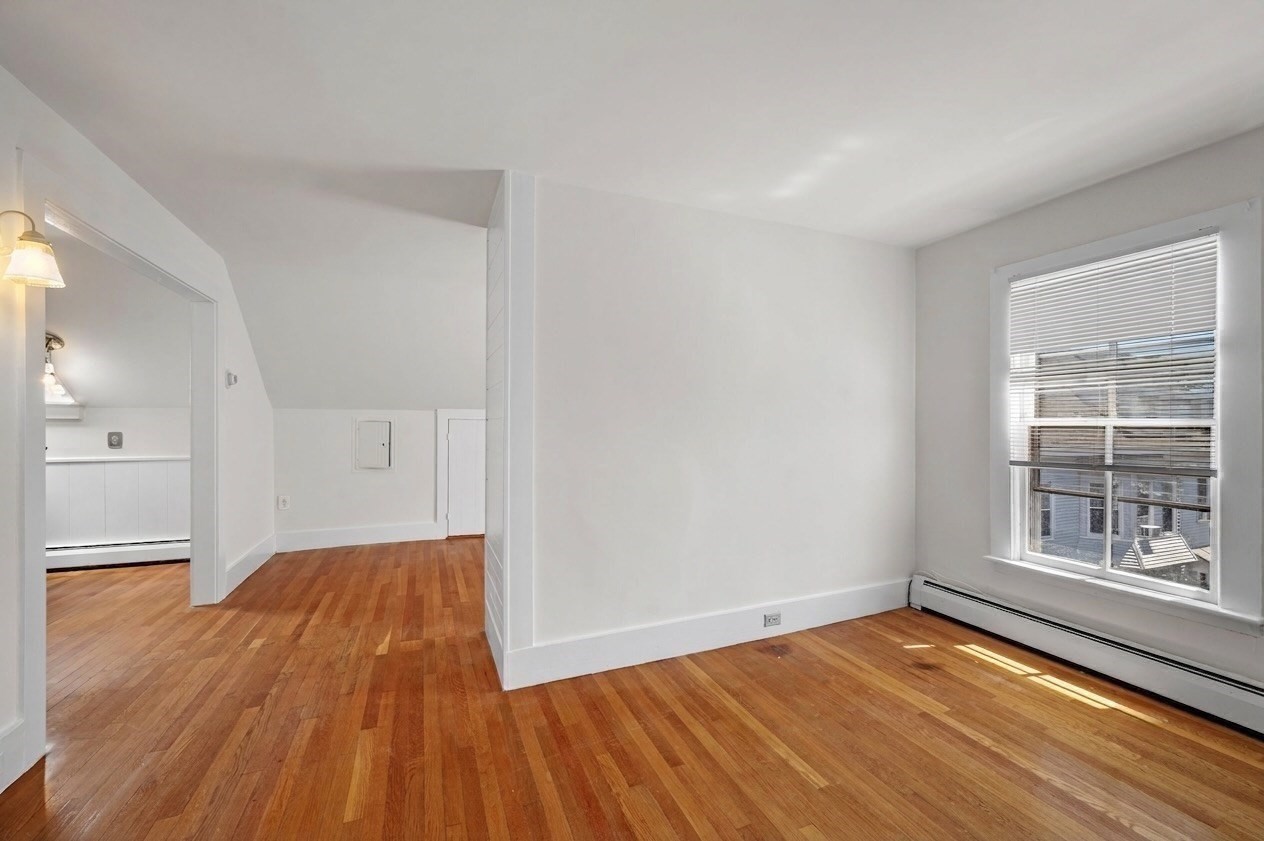
Vacant room with hardwood floors, a sloped ceiling, and a window opening to an adjoining space.
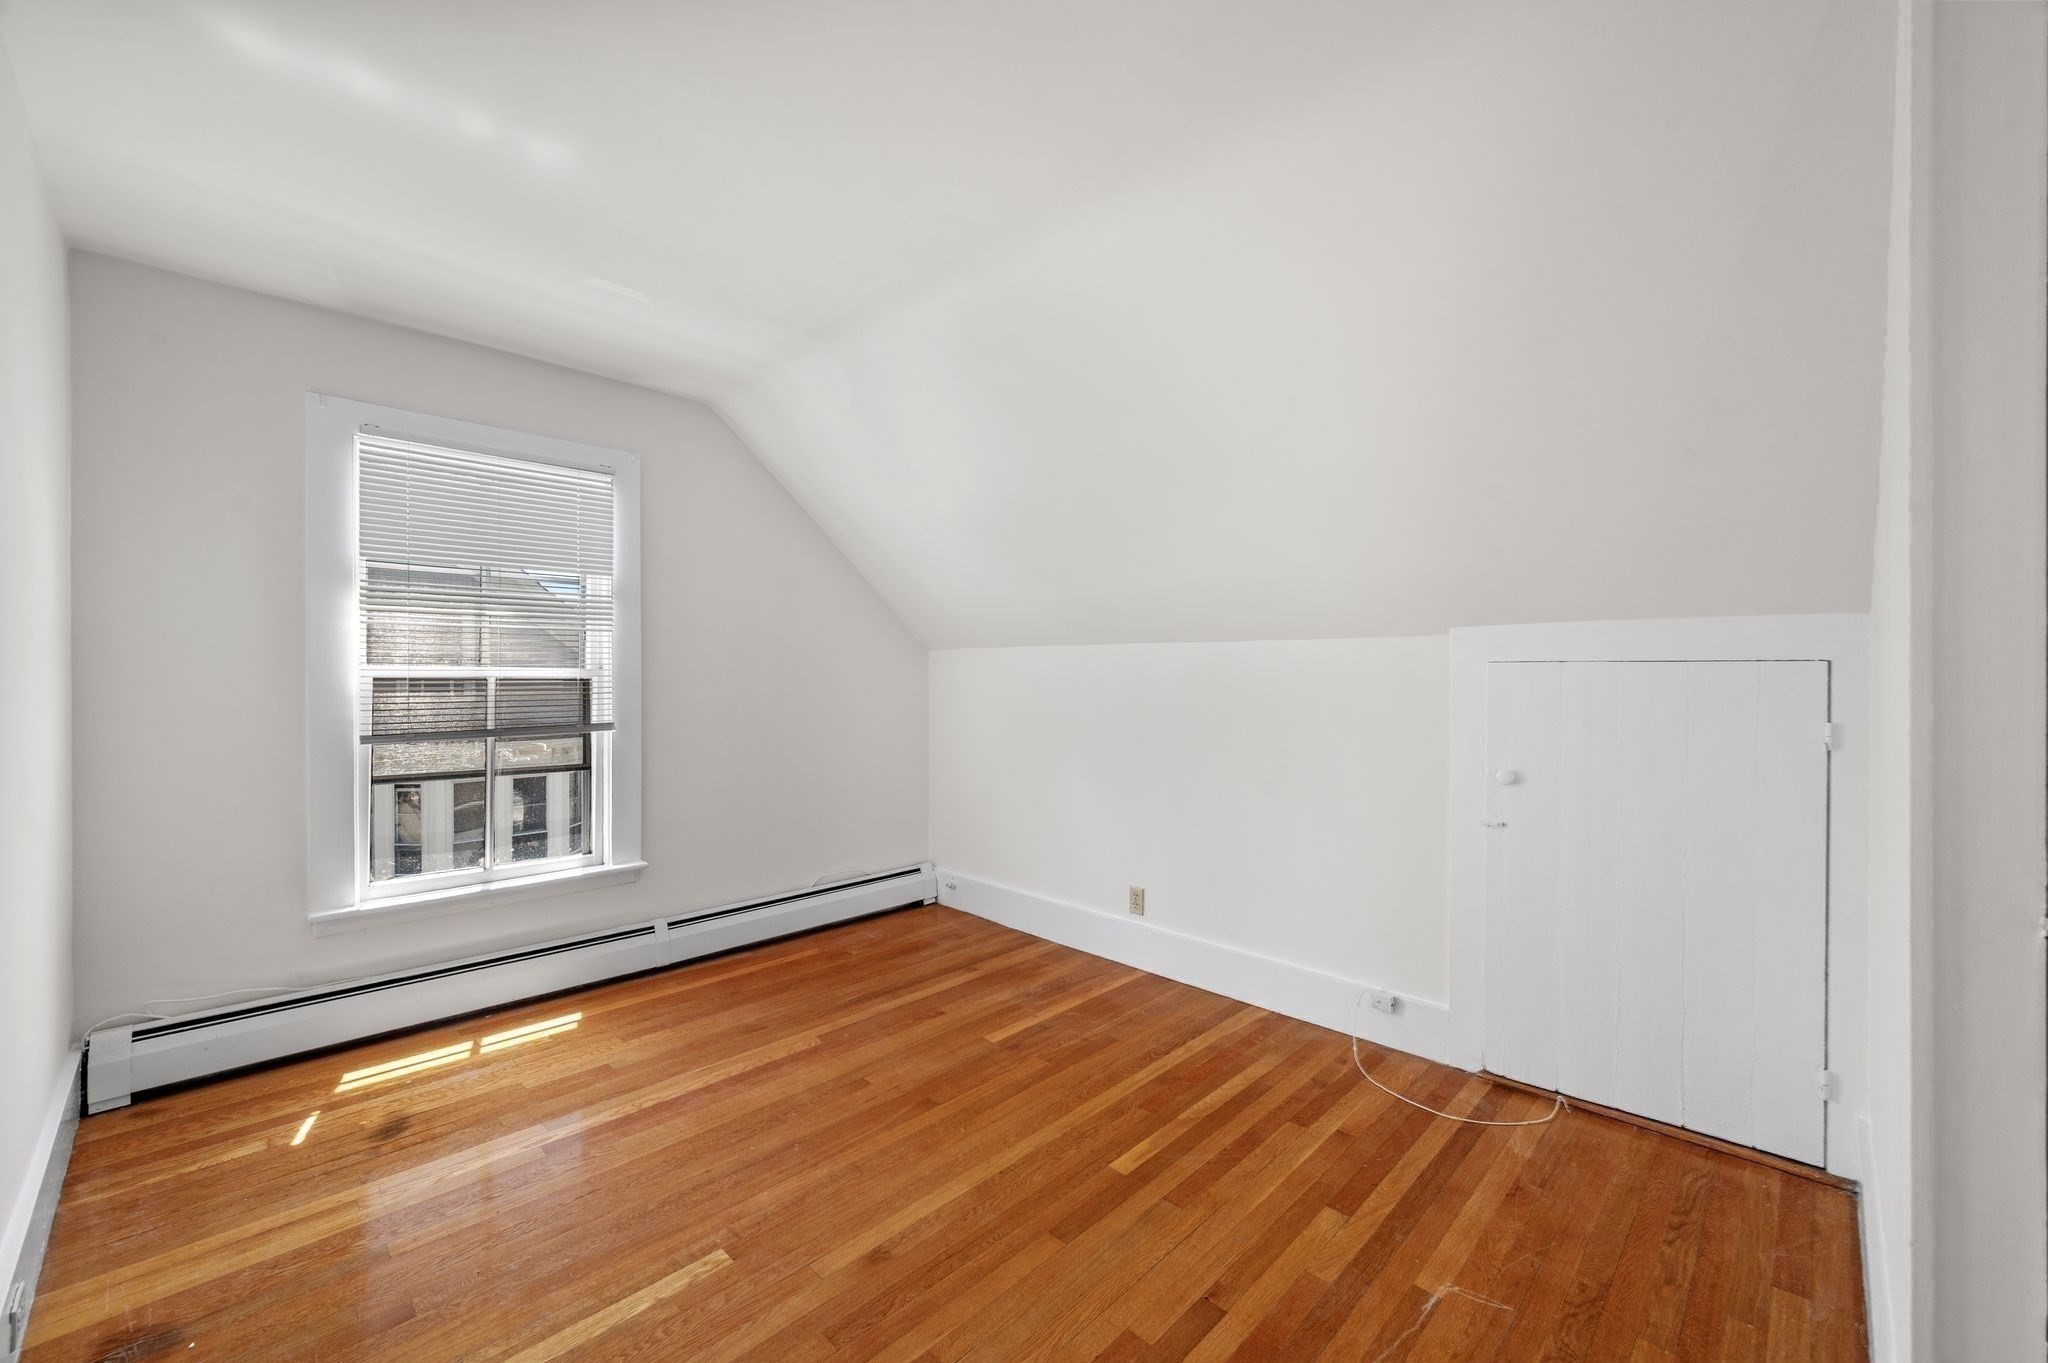
Empty room with a sloped ceiling, polished hardwood floors, and a window with blinds.
Empty room with polished hardwood floors, a large window, and an opening to an adjacent room.
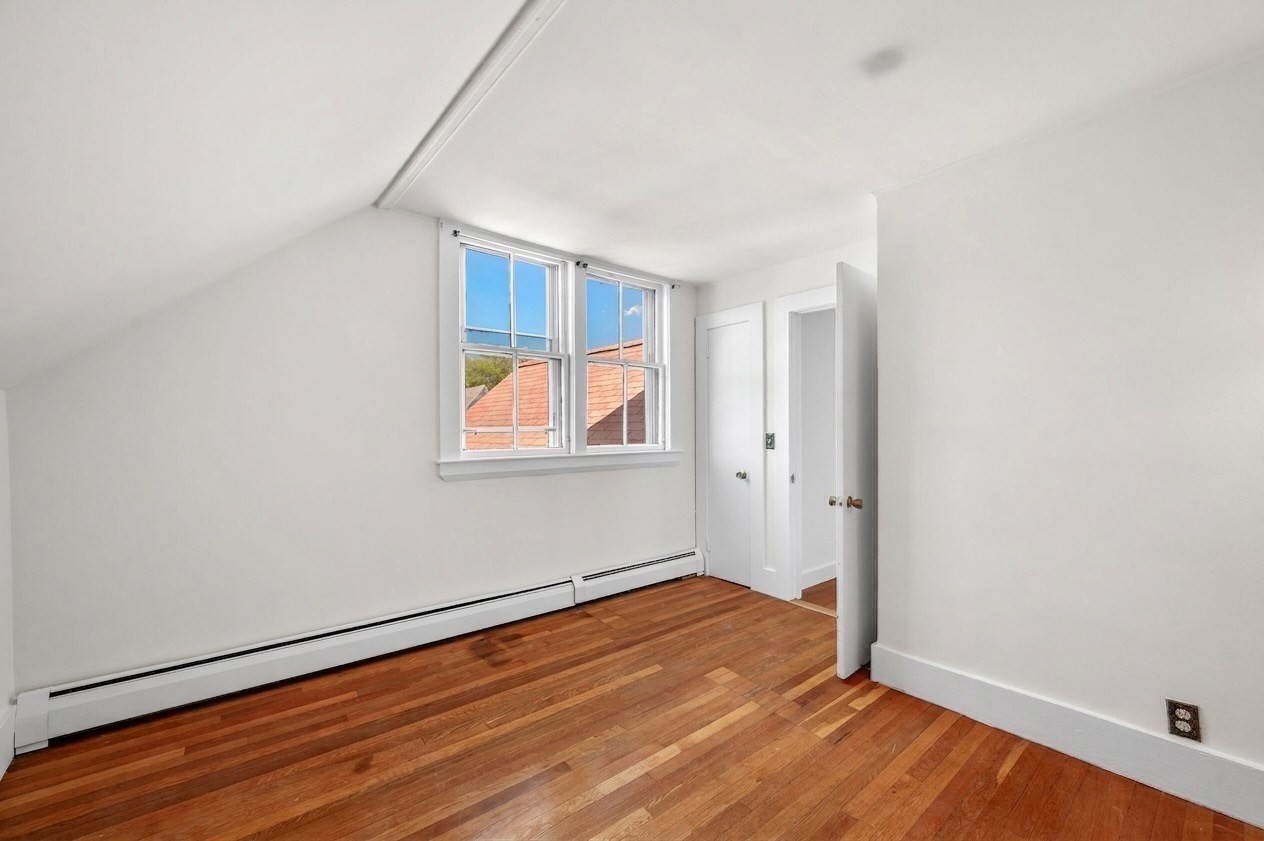
Empty attic bedroom with polished hardwood floors, a sloped ceiling, and a window with blinds.
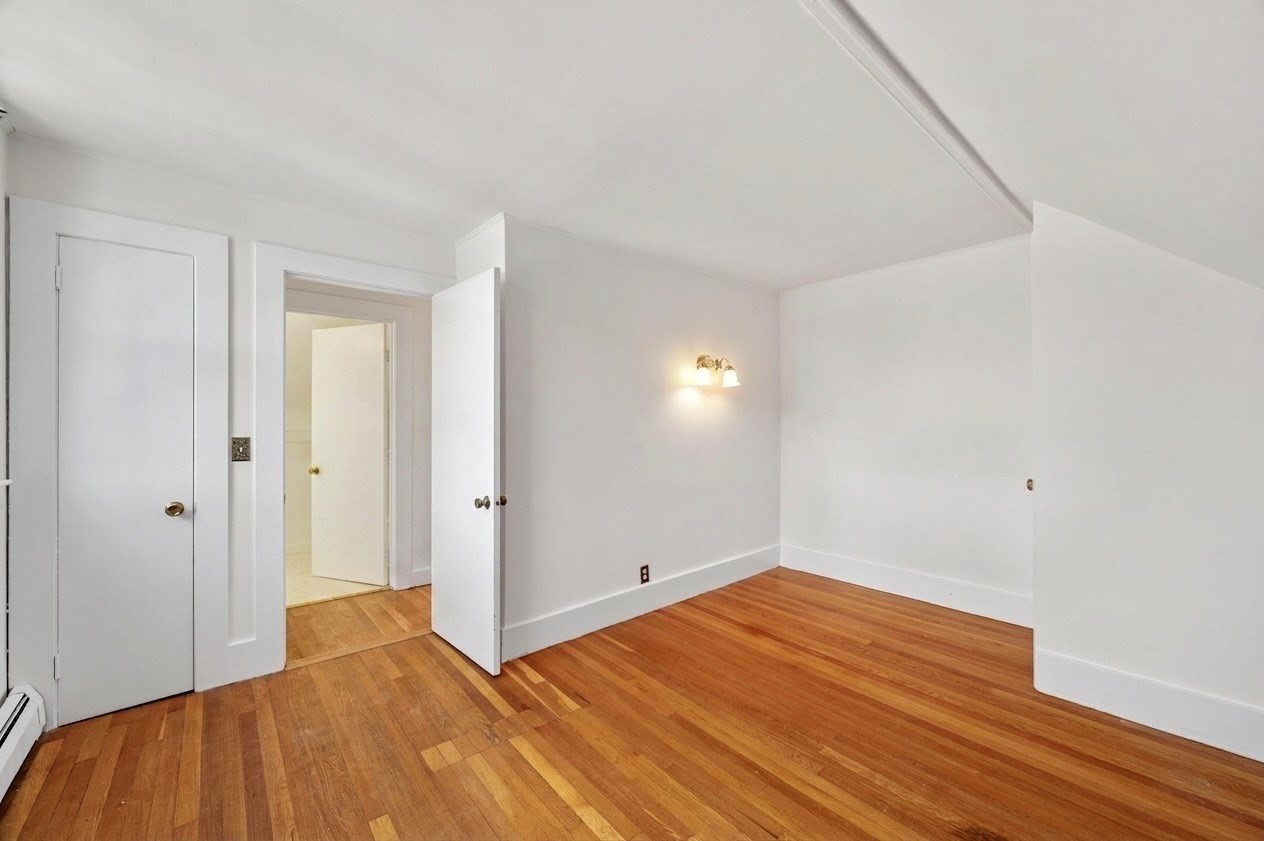
Empty room with polished hardwood floors, white walls, and a lit wall sconce.
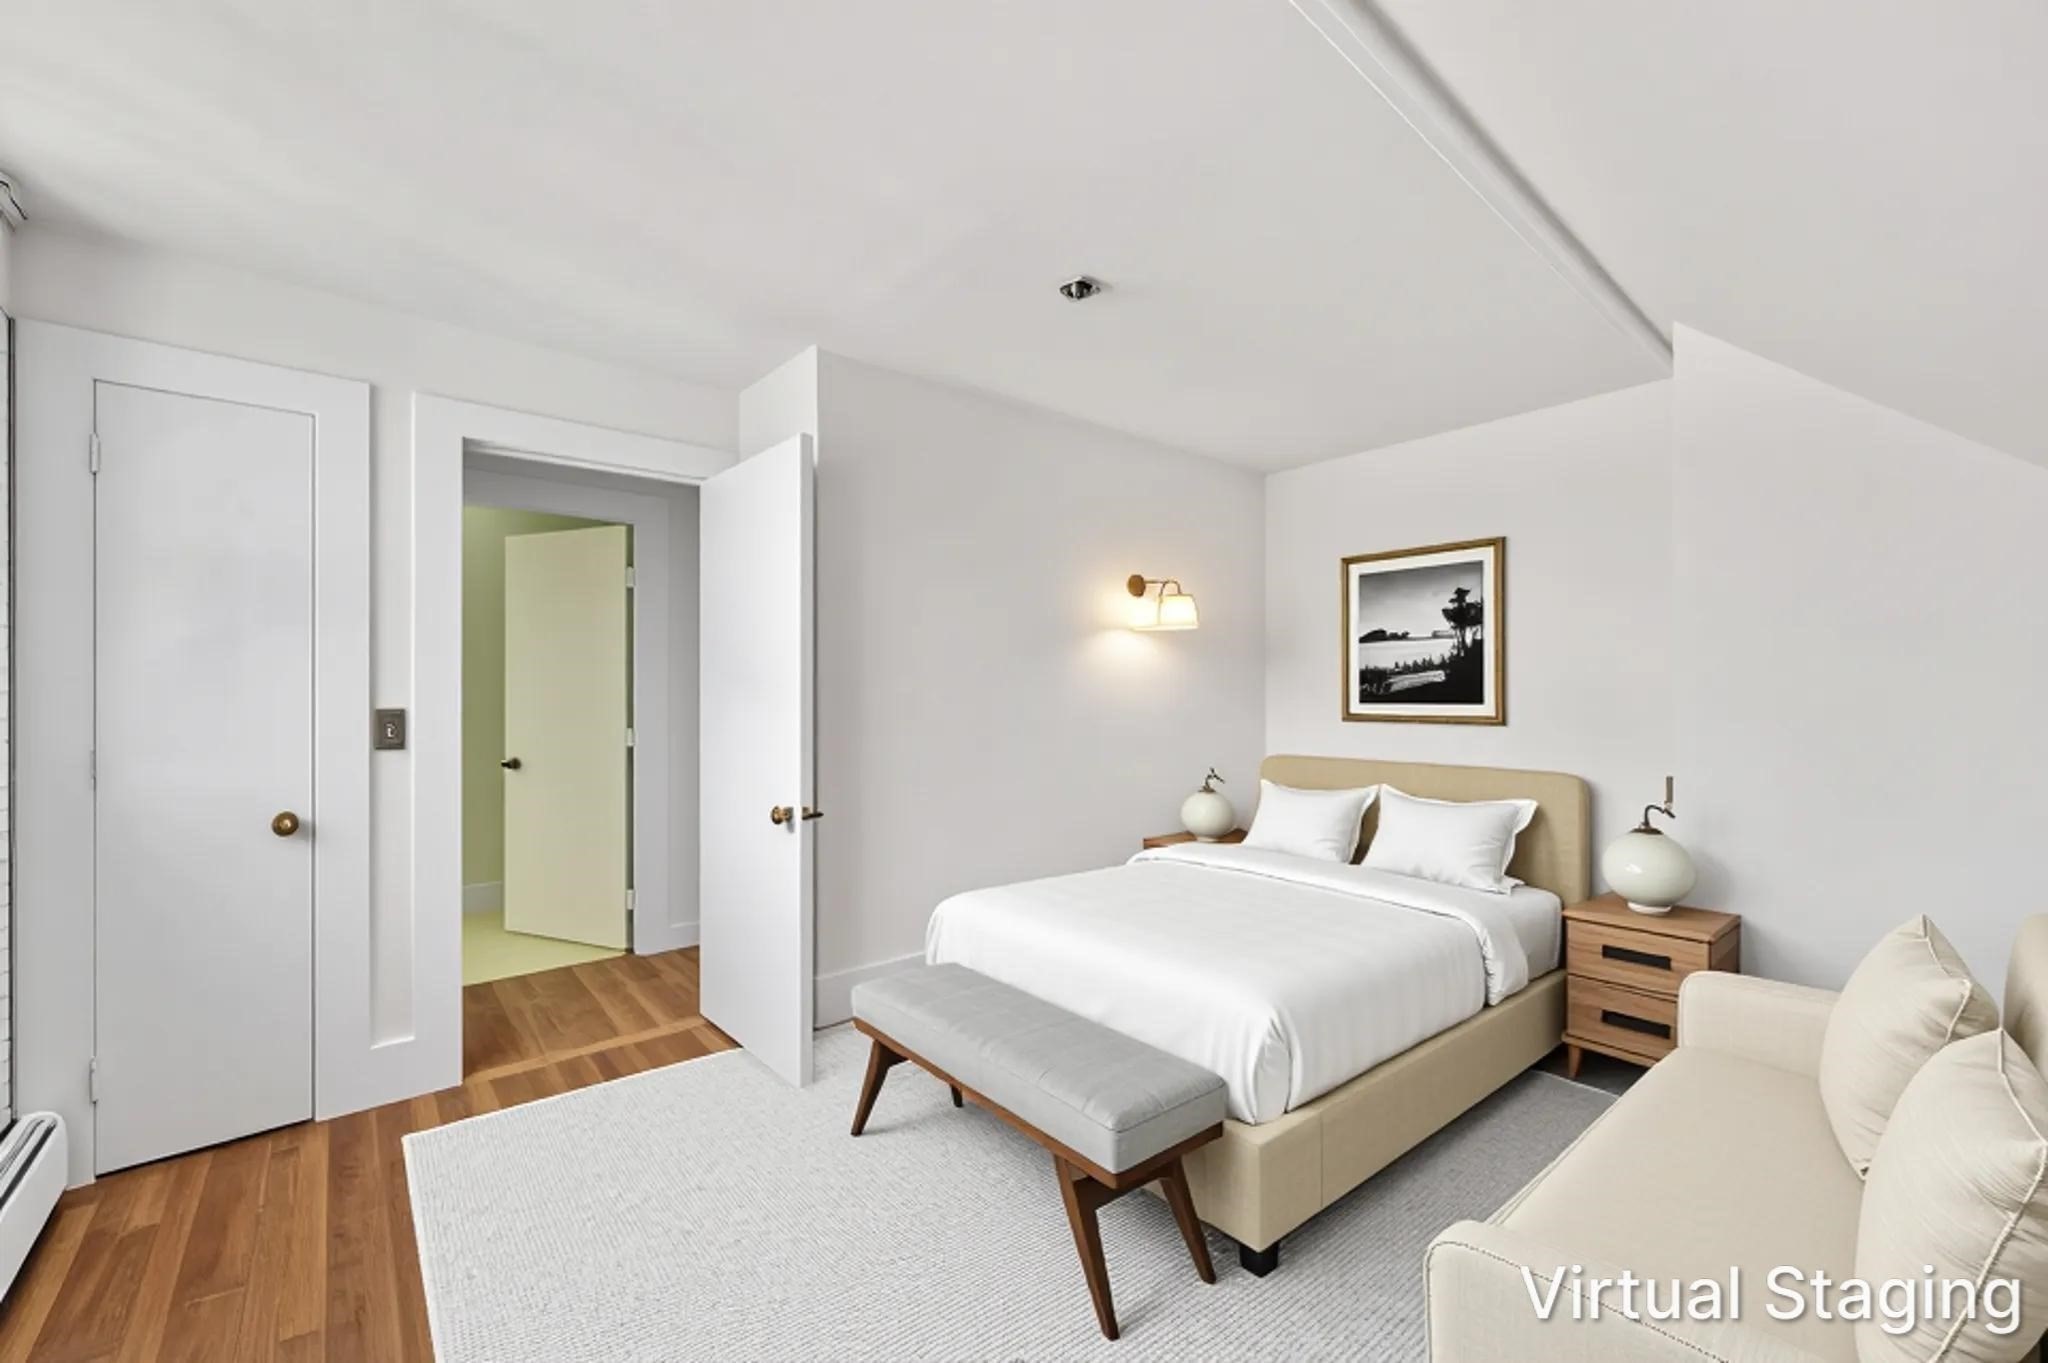
Bedroom with a white bed, upholstered headboard, wood flooring, and a bench at the foot.
Empty room with hardwood floors, two windows, and a sloped ceiling.
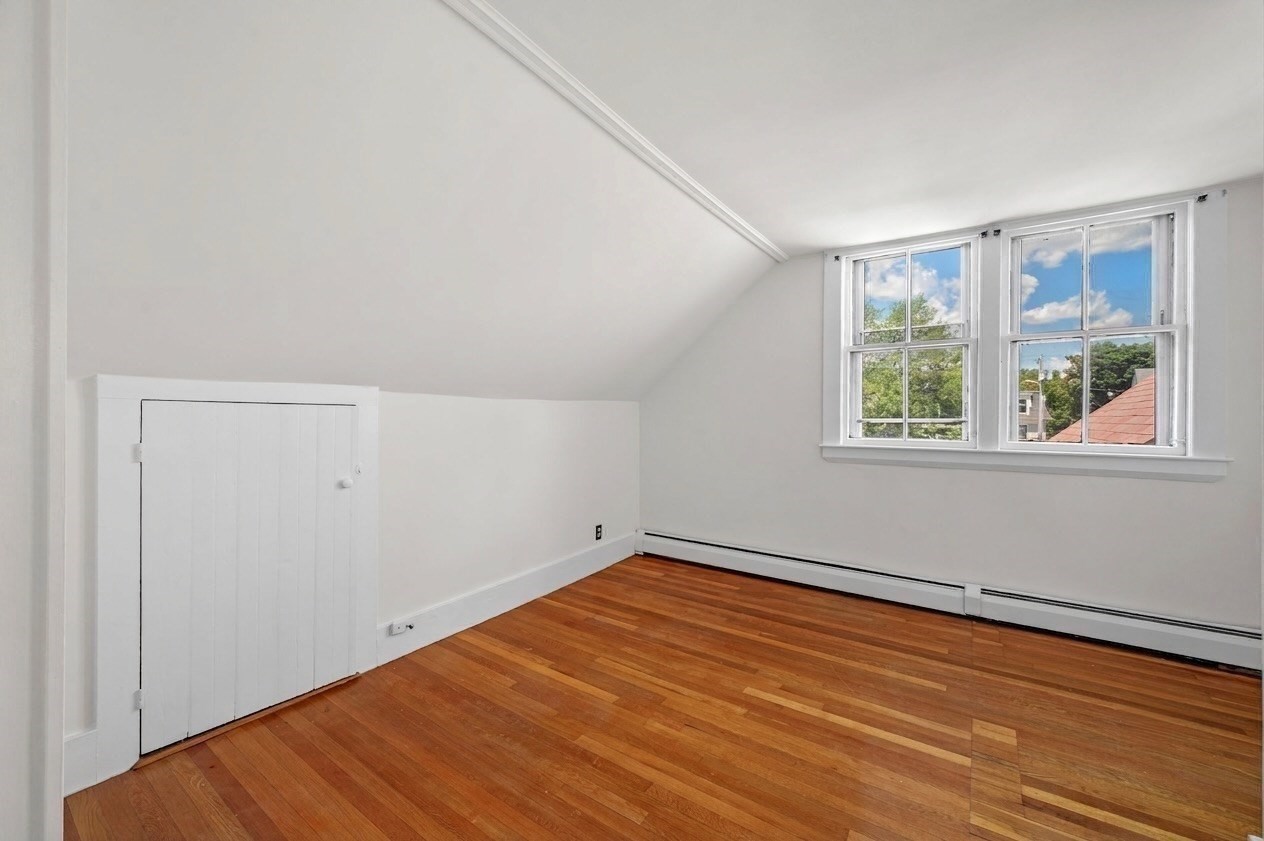
Vacant upper-floor room with hardwood floors, a sloped ceiling, and two large windows.
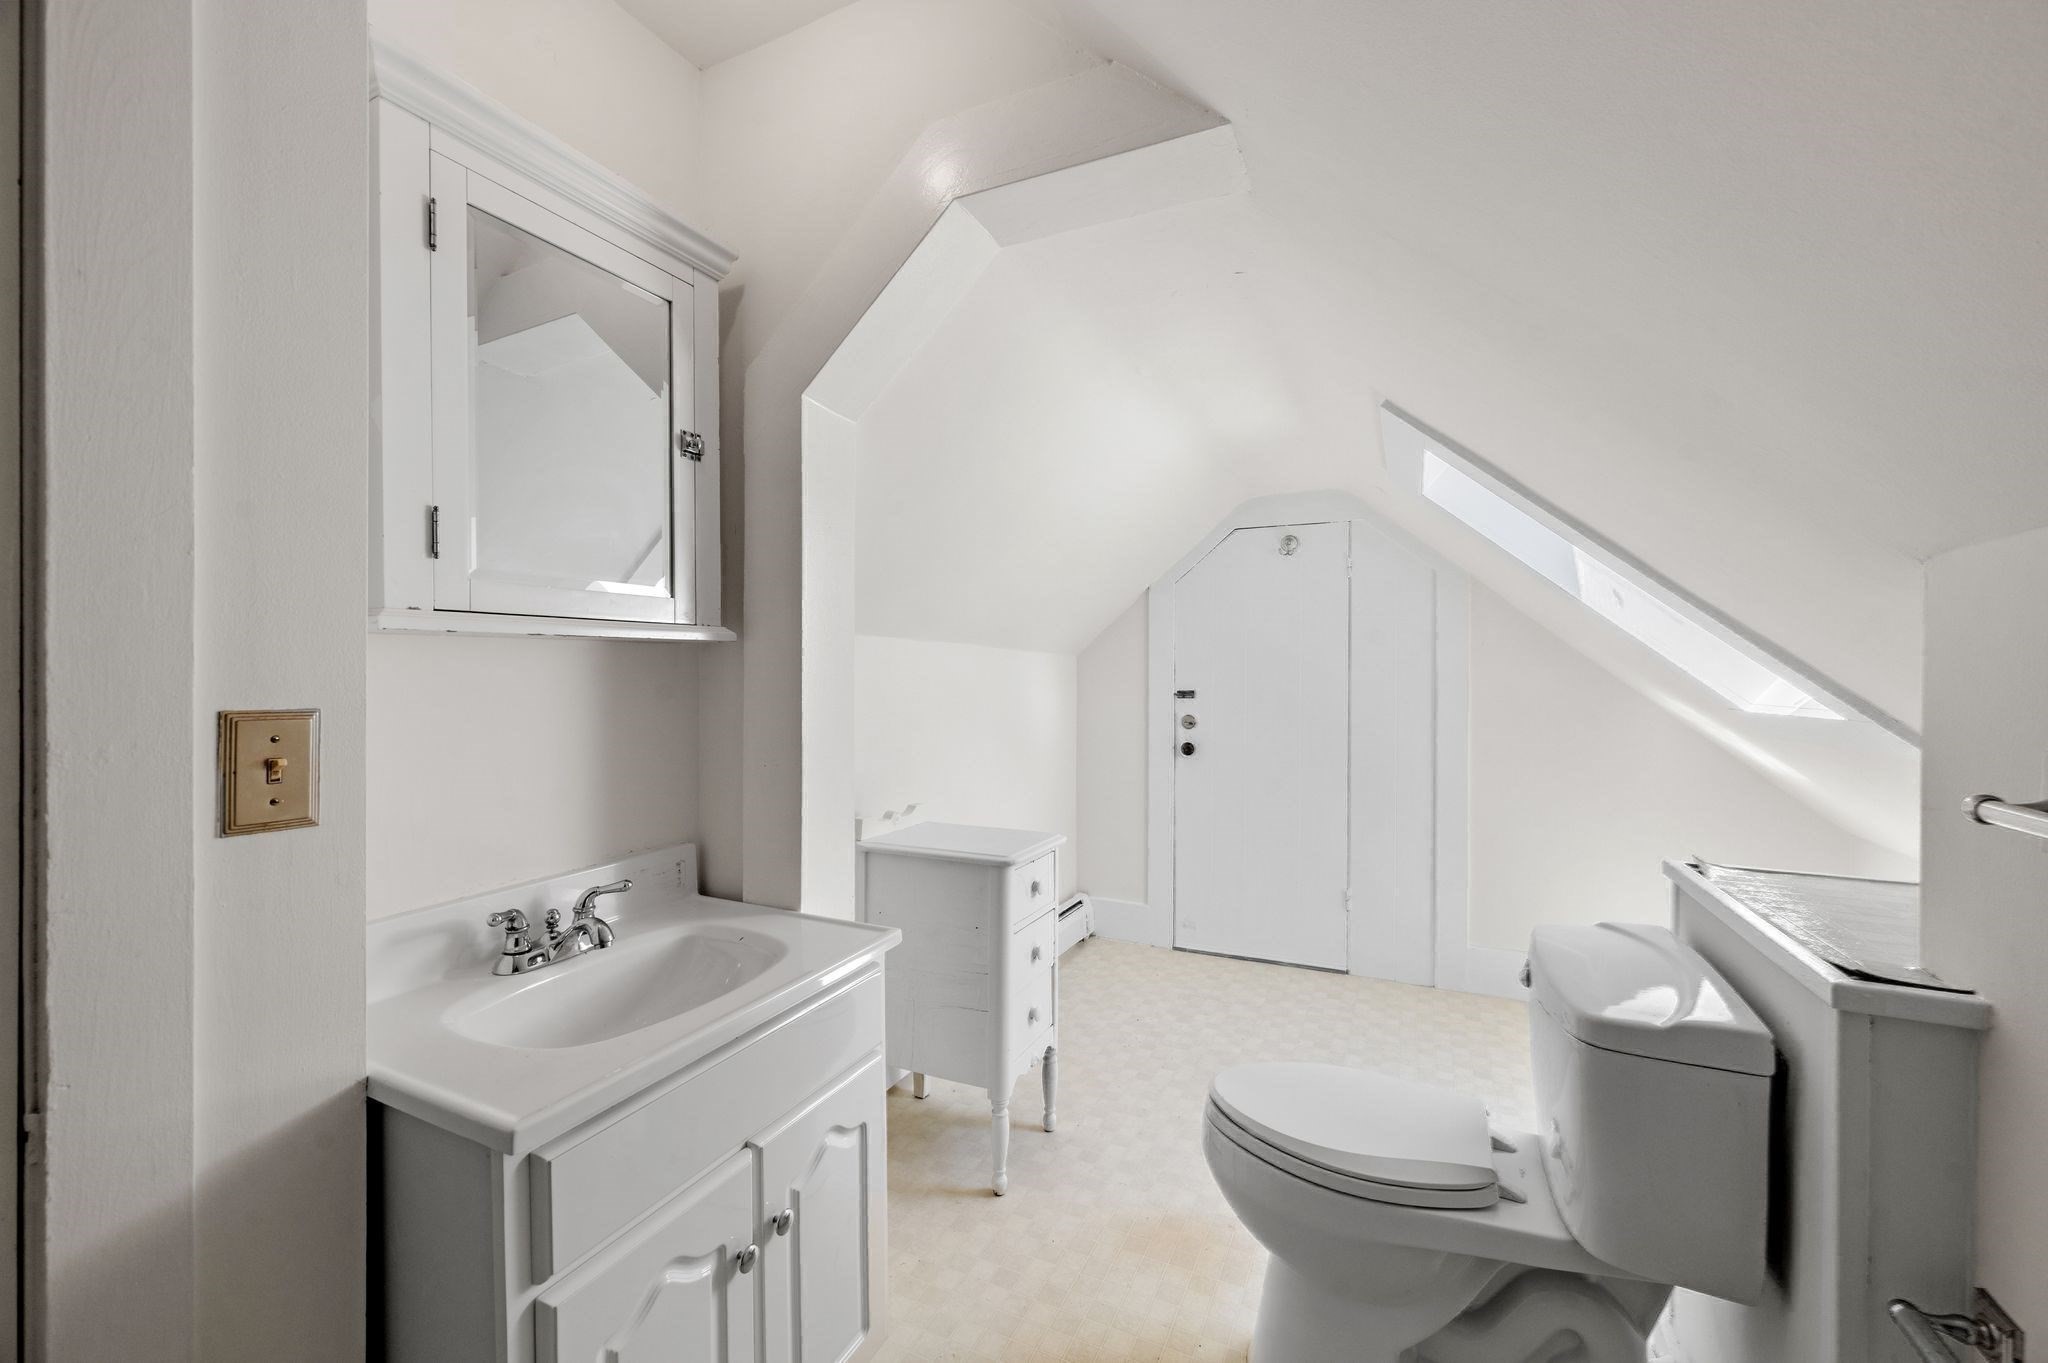
Attic bathroom with a white sink vanity, toilet, and sloped ceiling skylight.
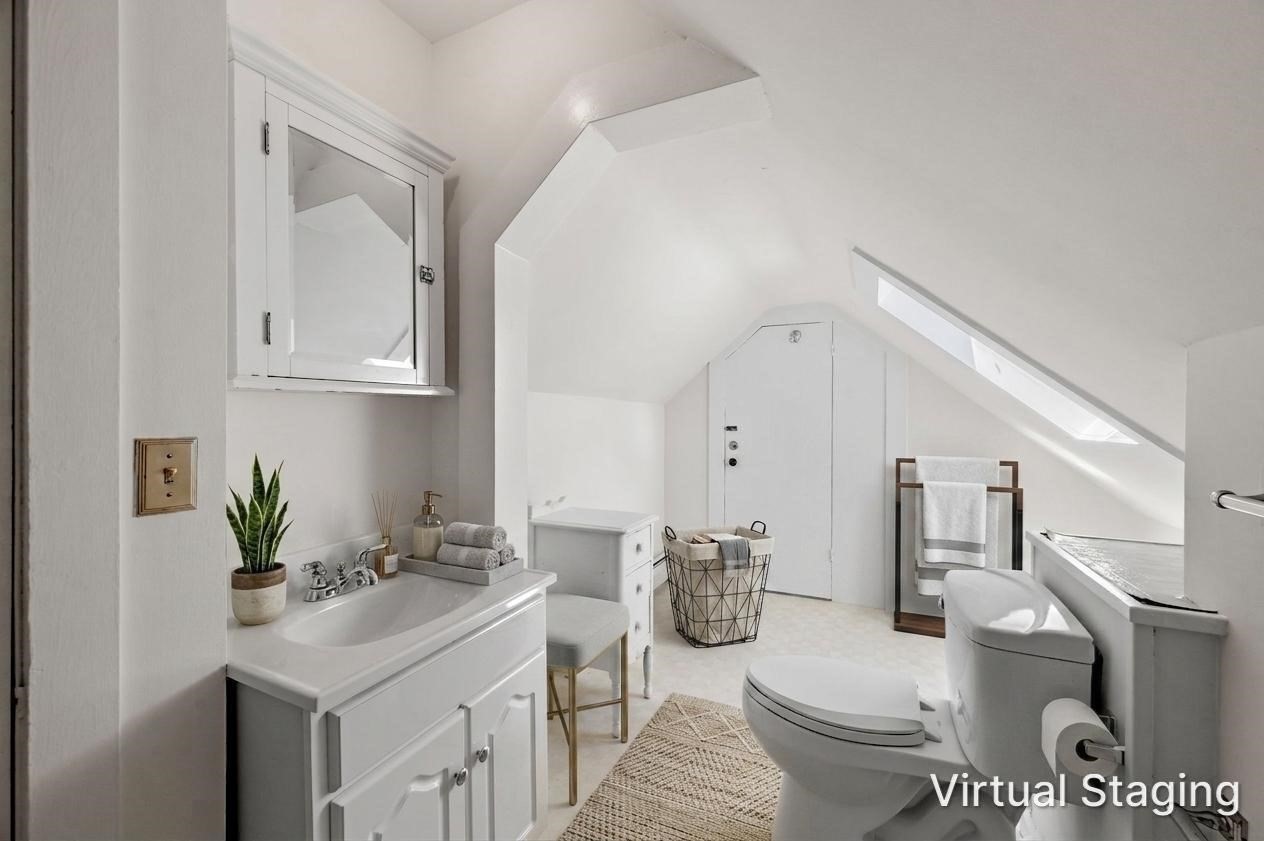
Virtually staged bathroom with a white vanity, bathtub, and skylight under a sloped ceiling.
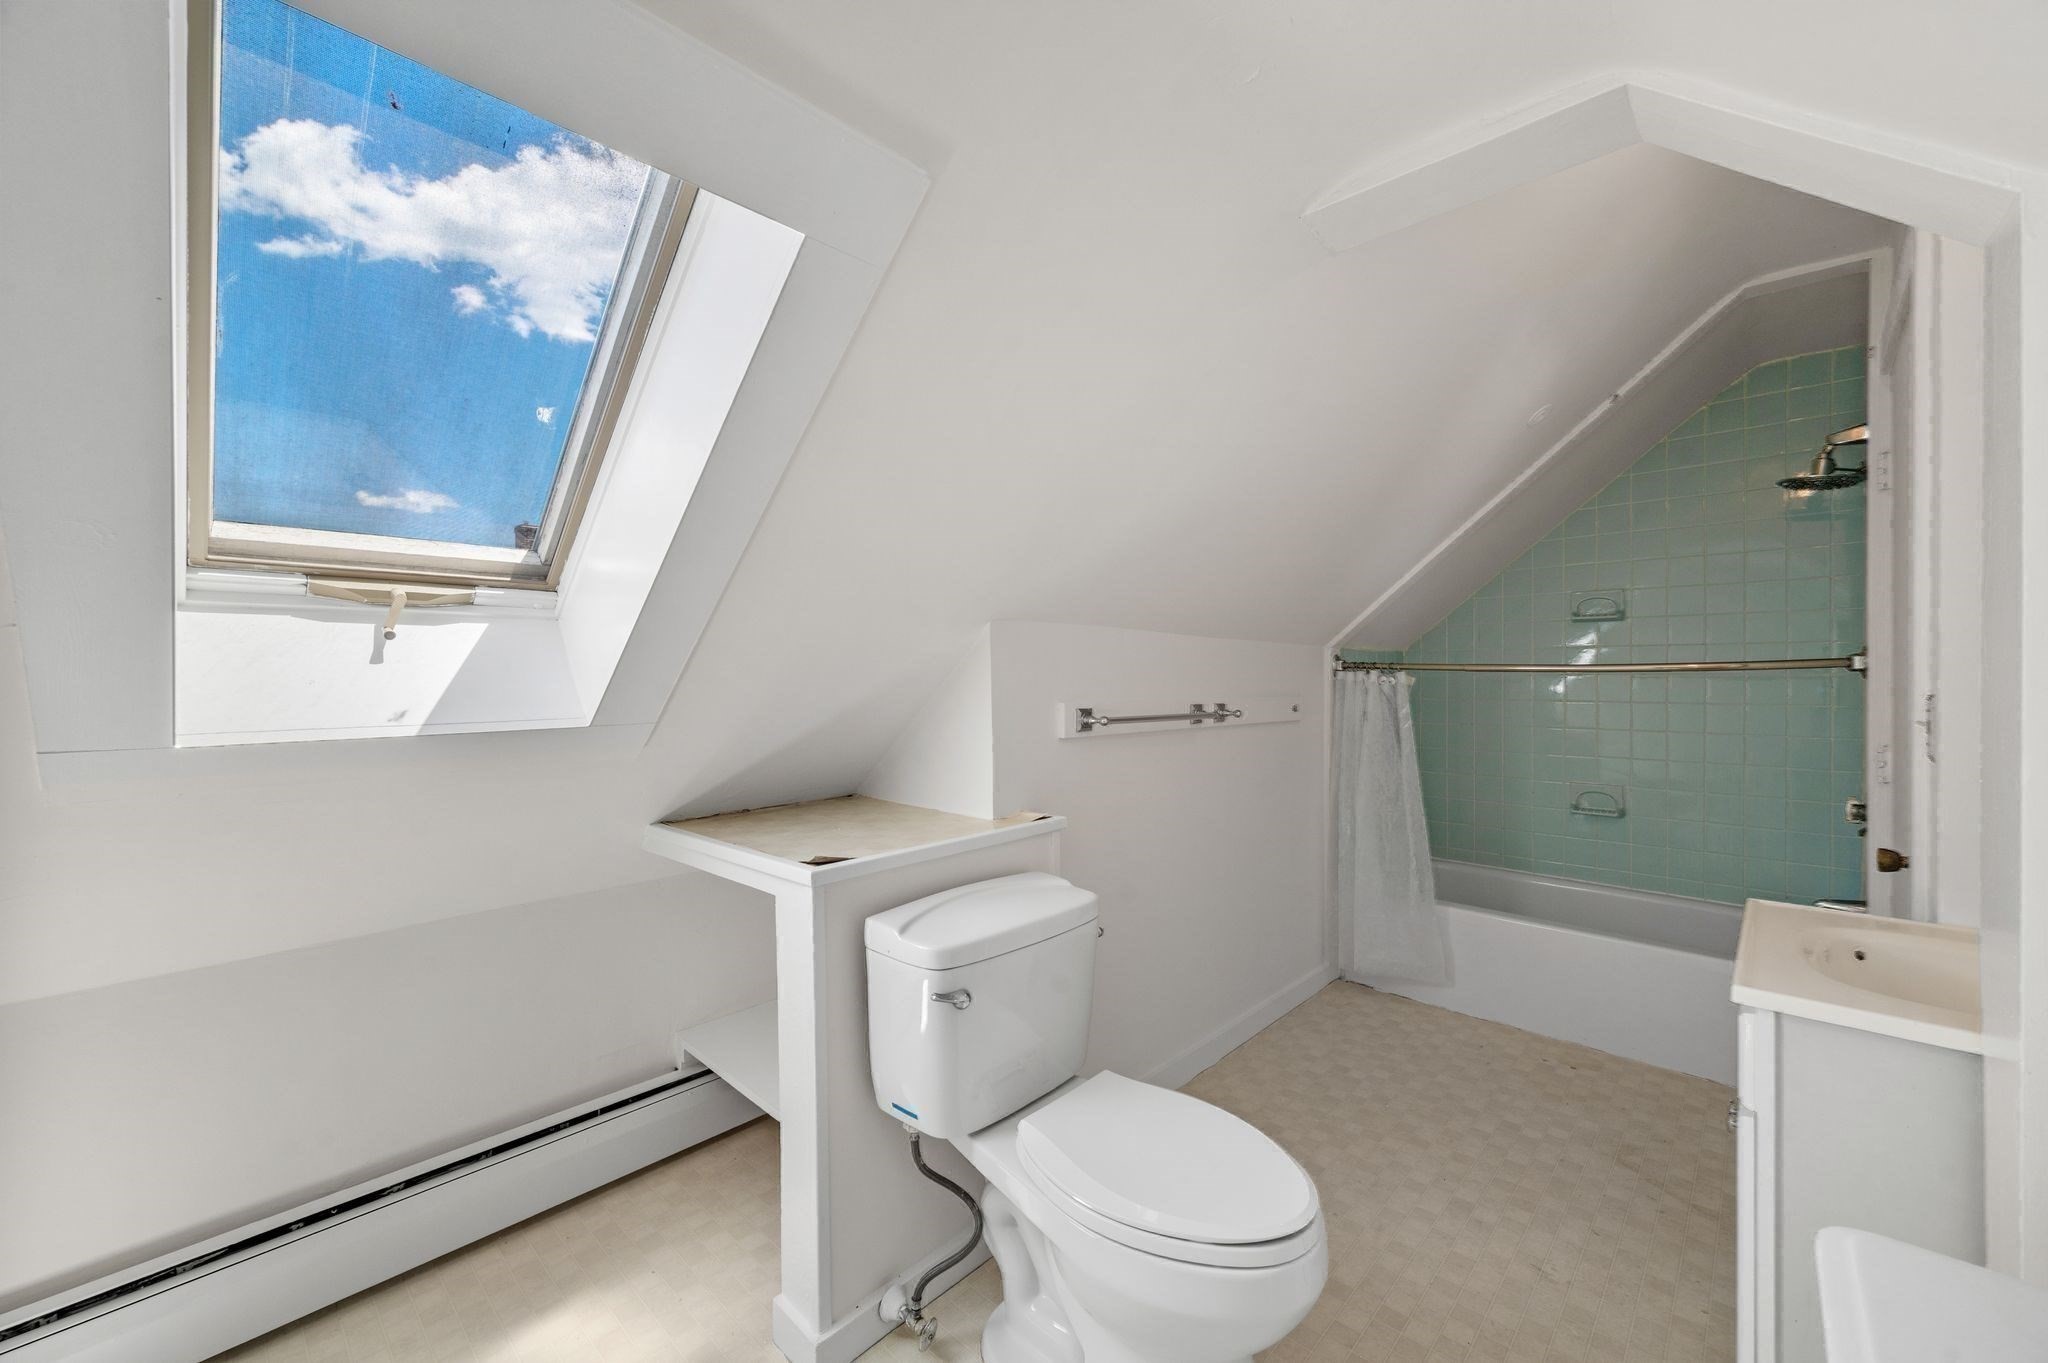
Attic bathroom with a skylight and green tiled tub and shower.
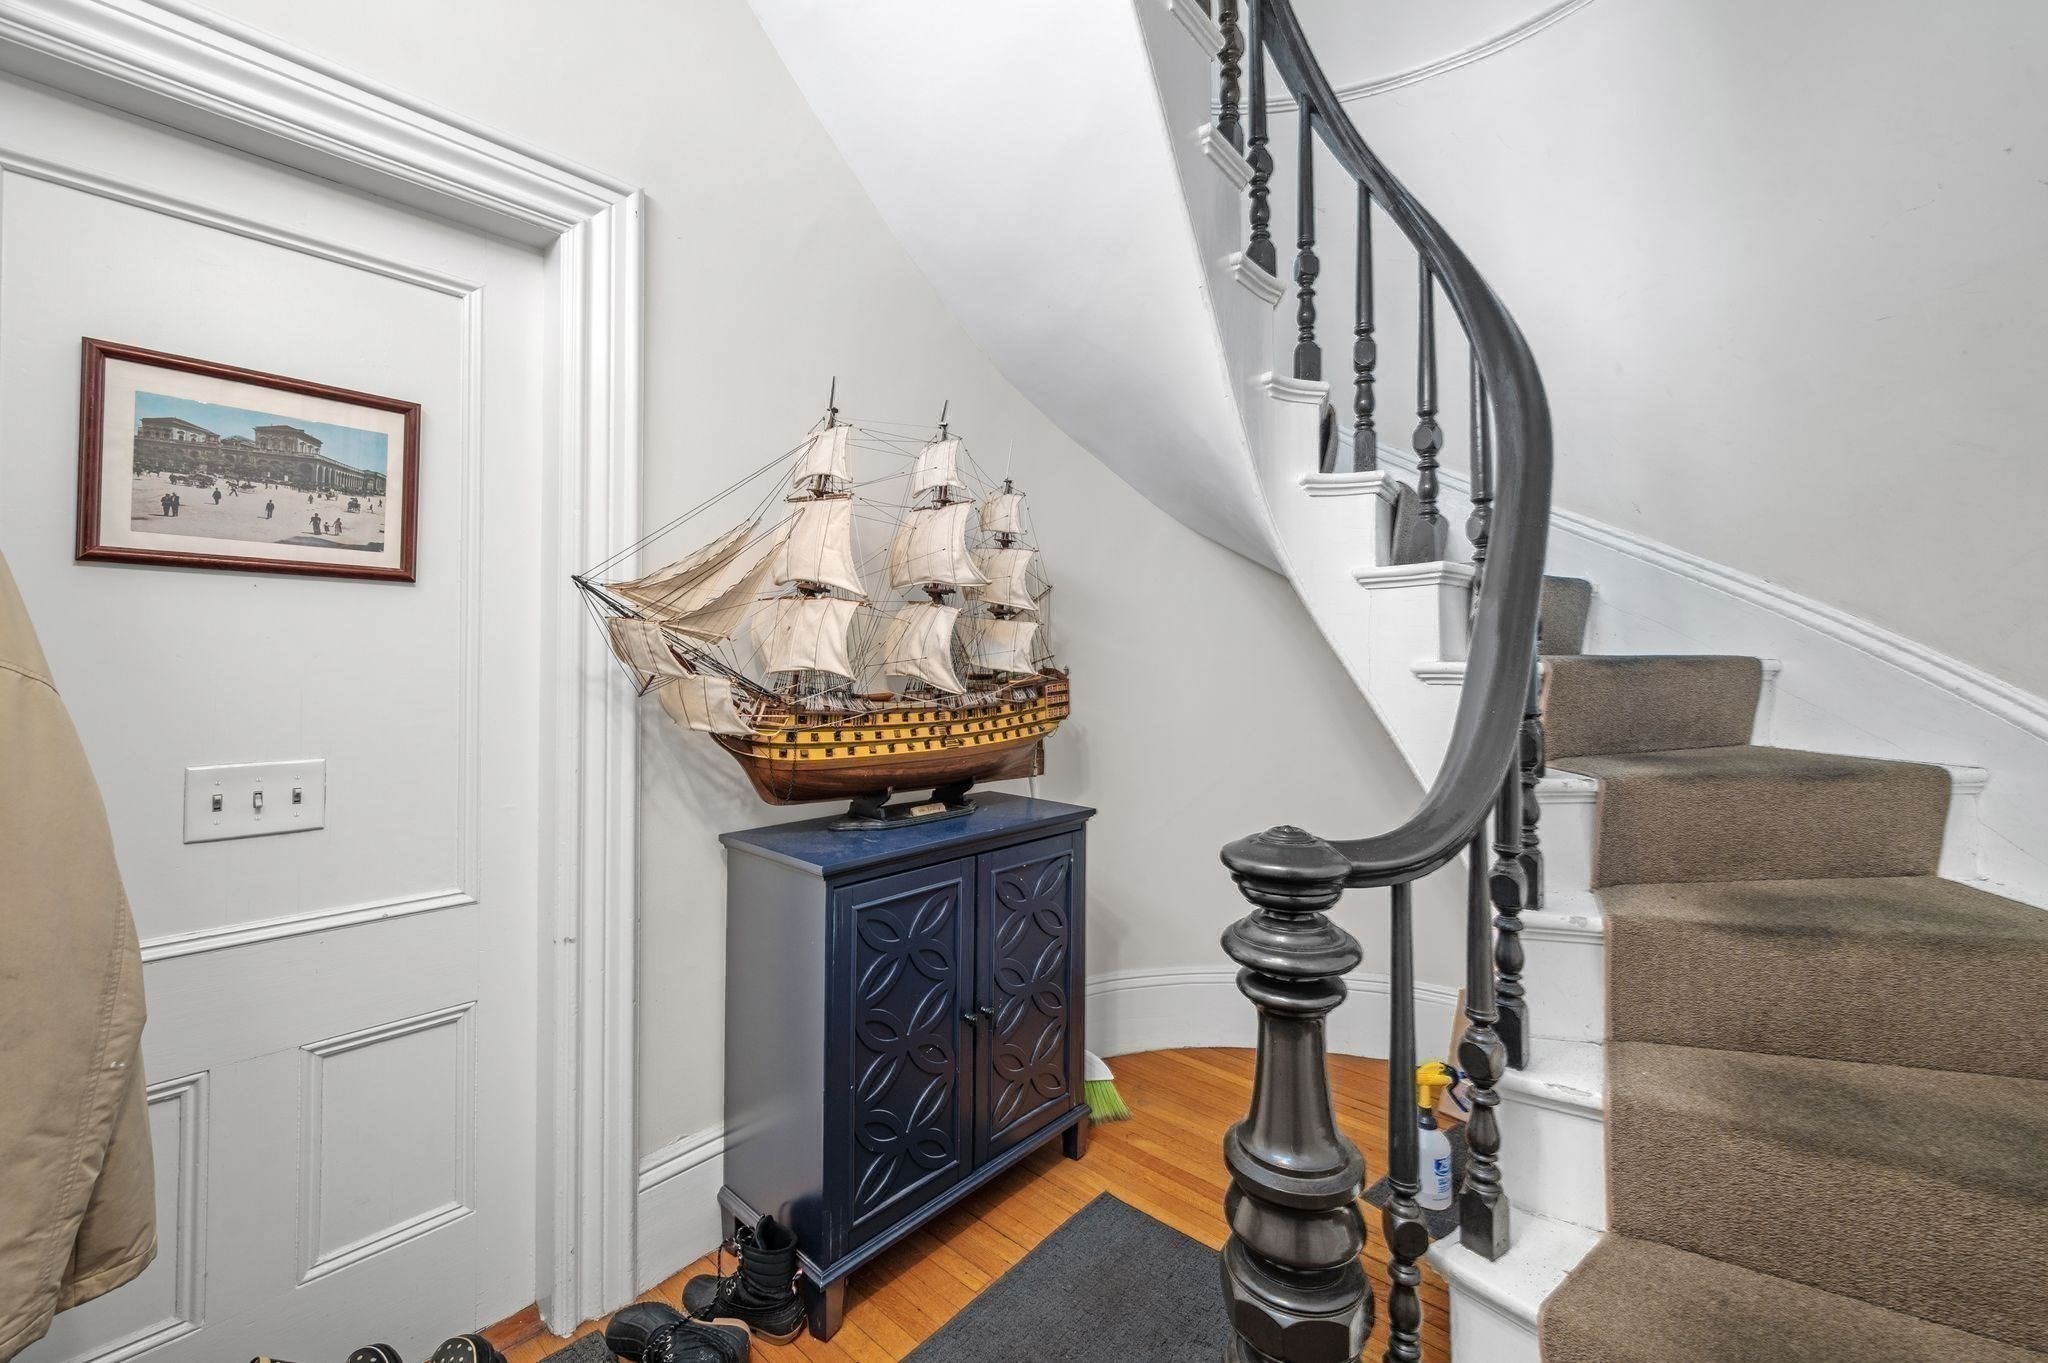
Entryway with a curved staircase, carpet runner, hardwood floor, and model sailing ship.
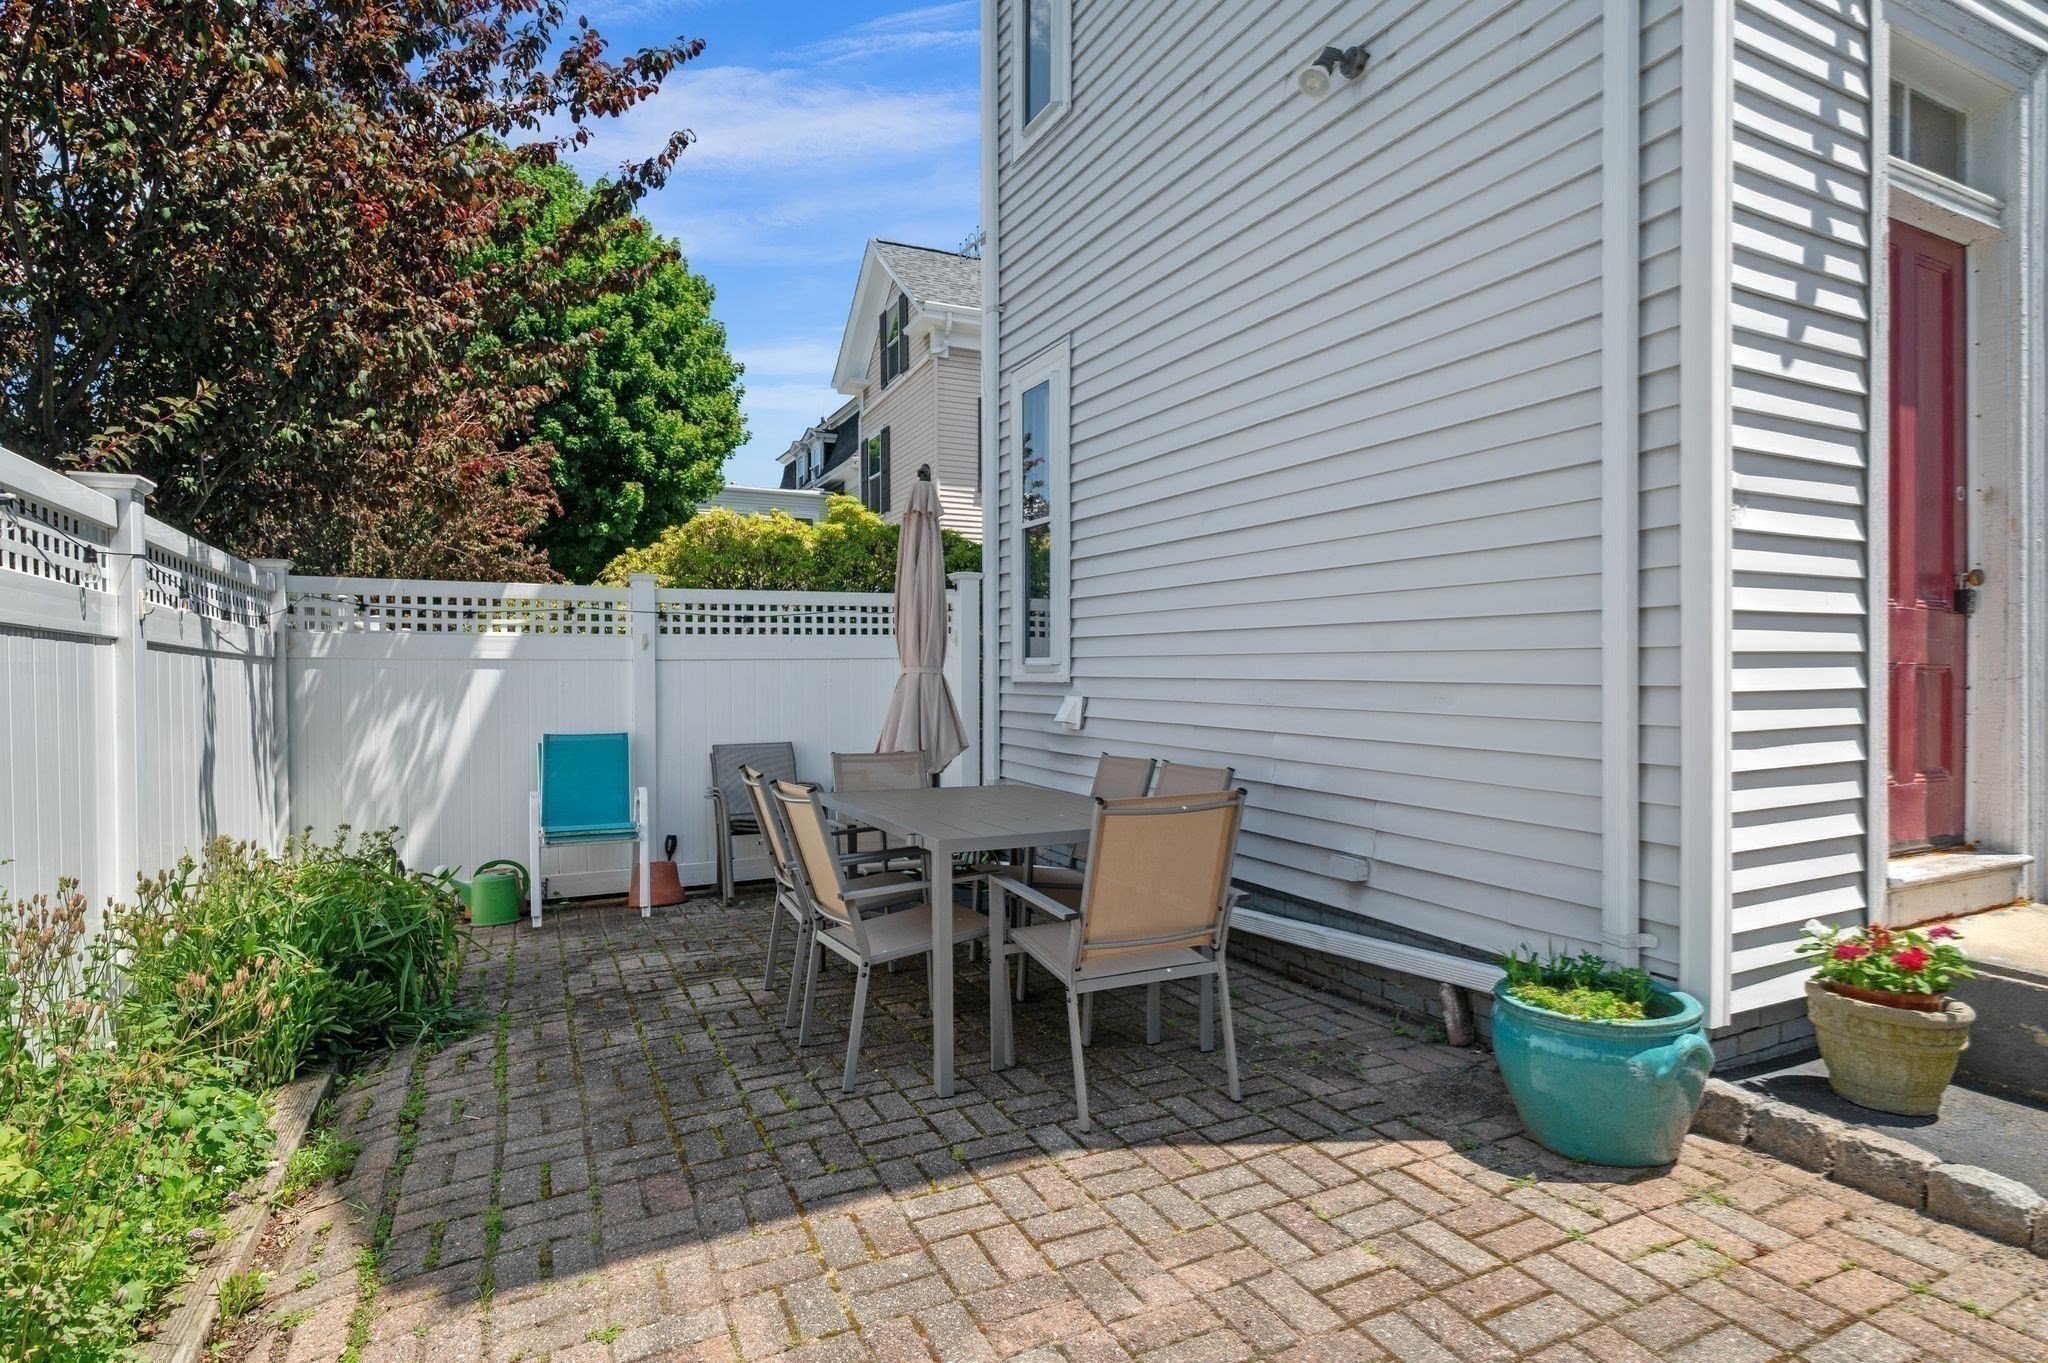
Paved patio with outdoor dining set, white privacy fence, and red side door
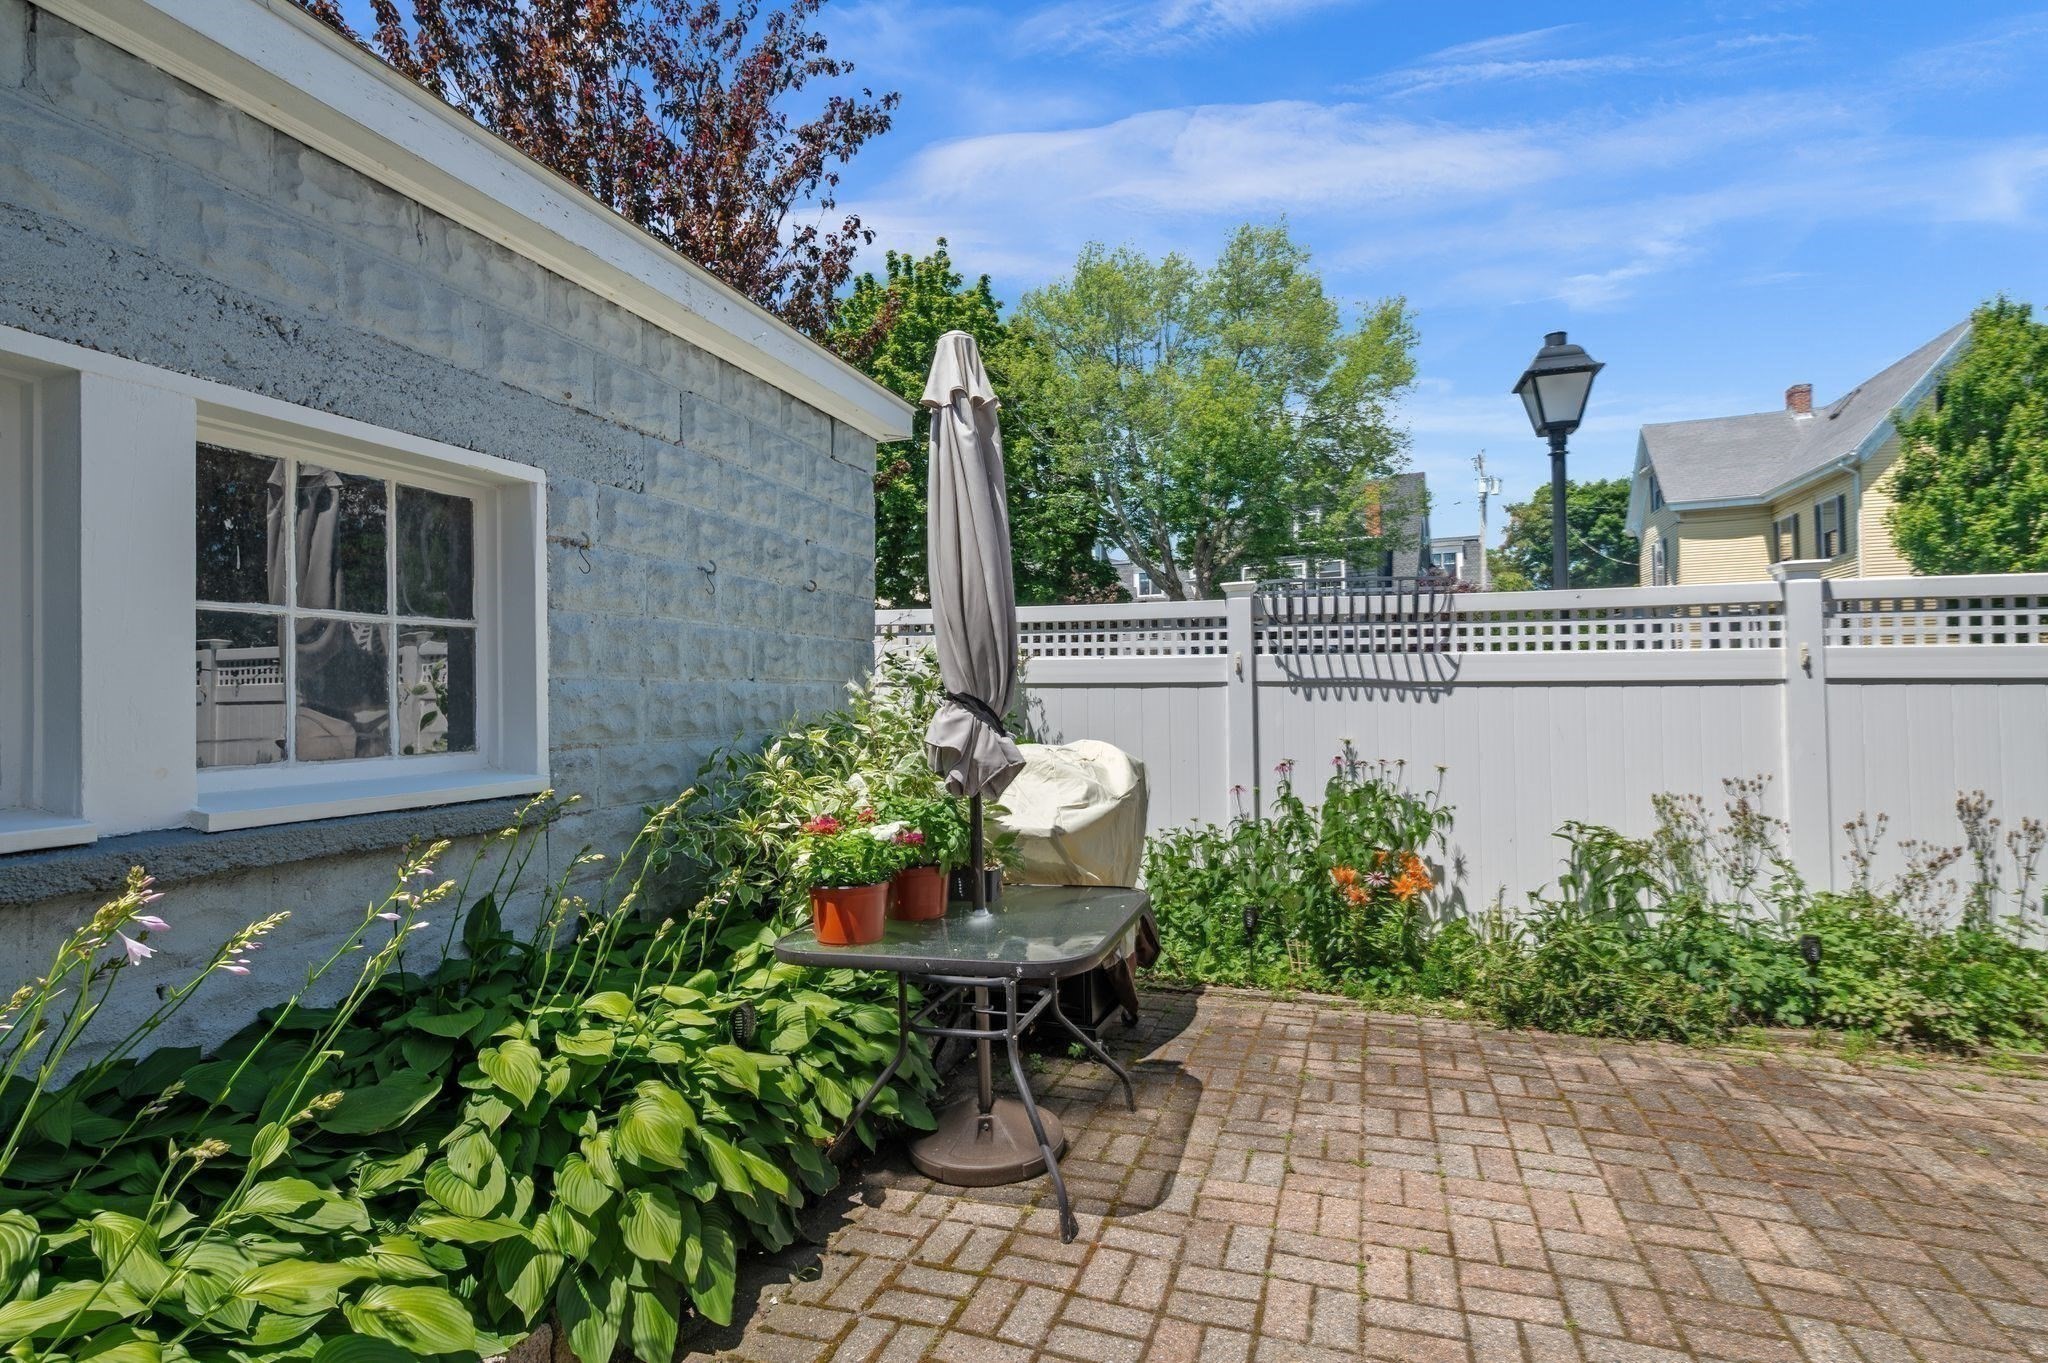
Stone-sided home patio with garden beds, potted plants, a table, and a closed umbrella.
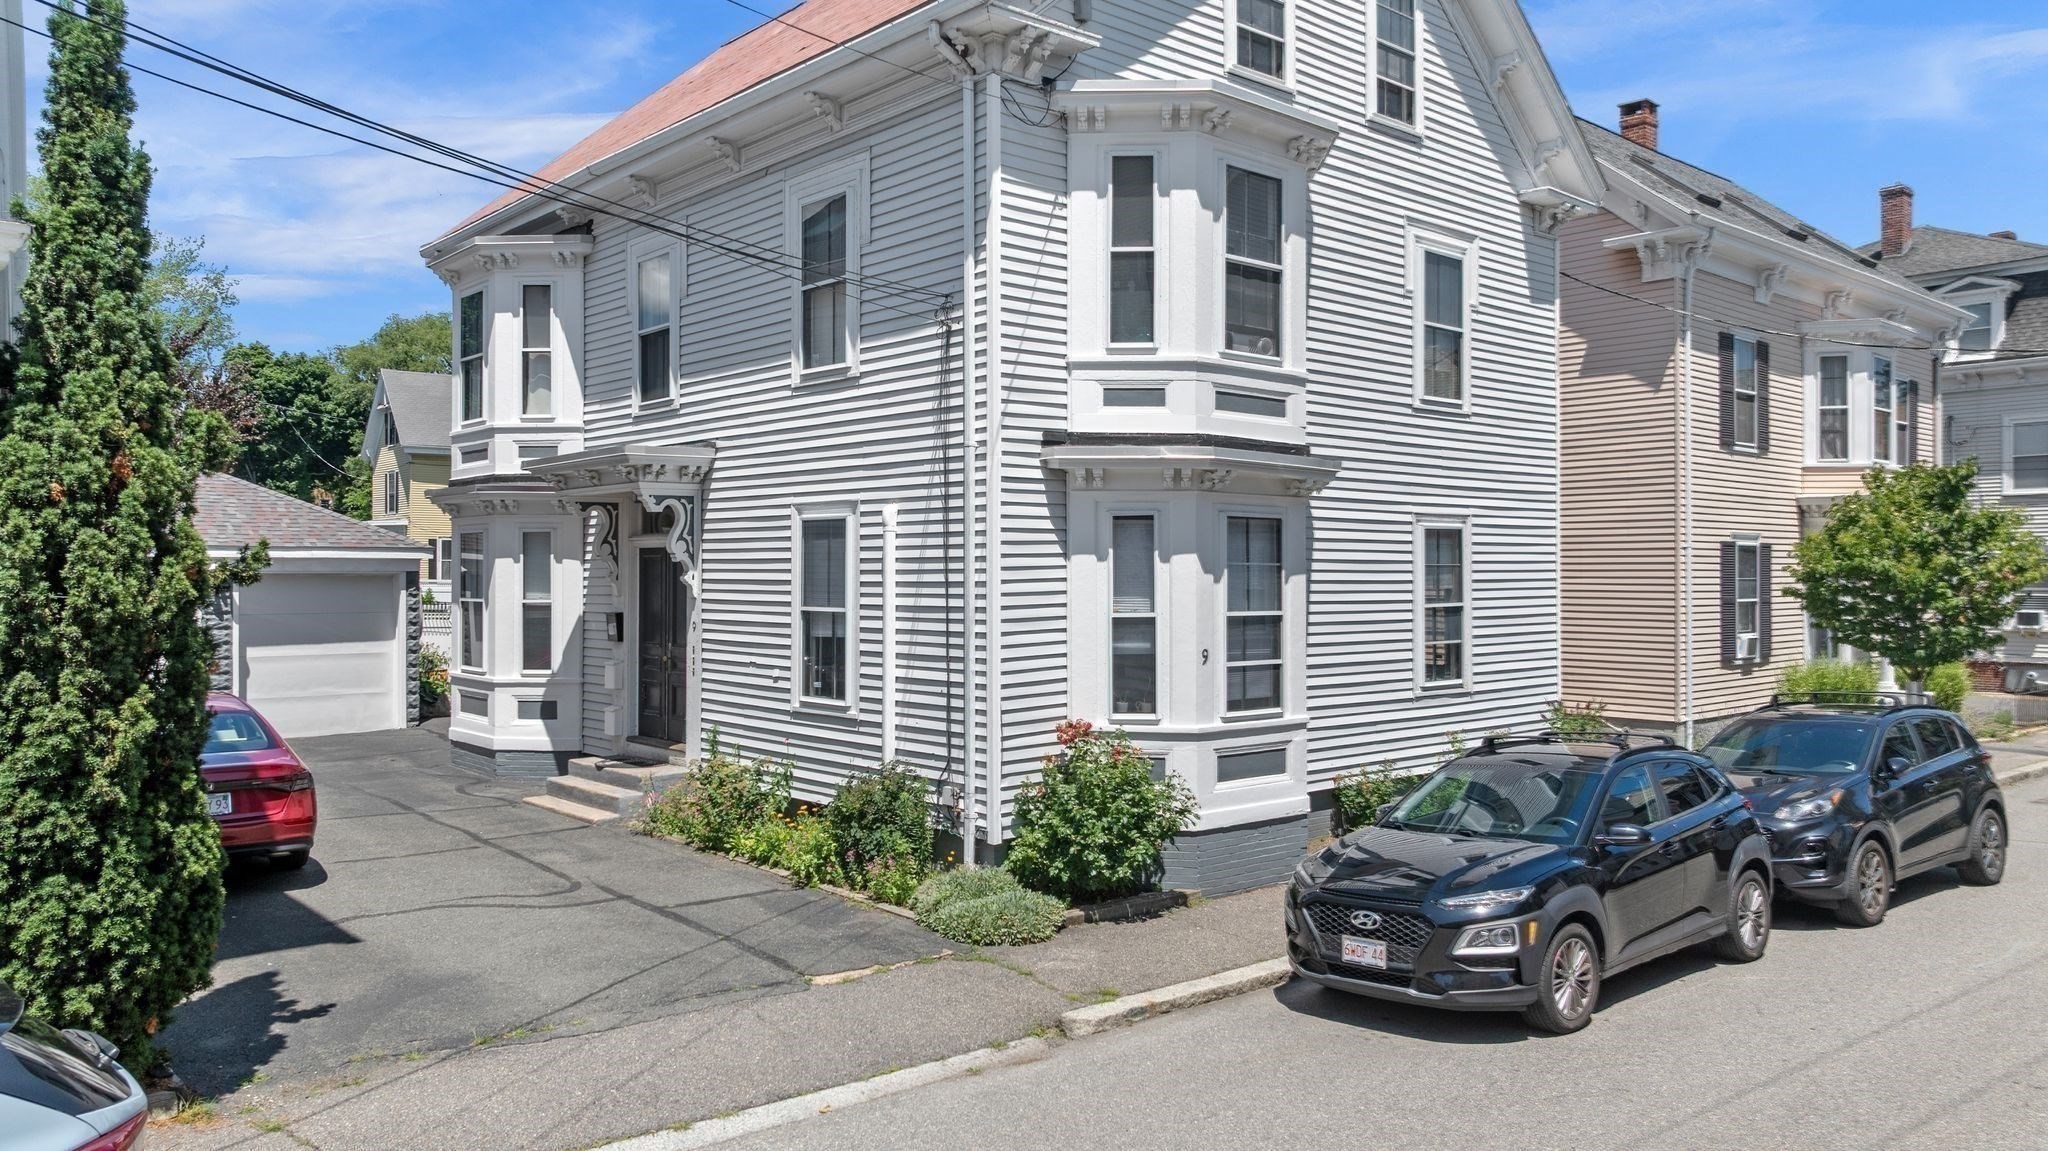
Gray clapboard multi-unit house with ornate white trim, bay windows, and cars parked along the street.
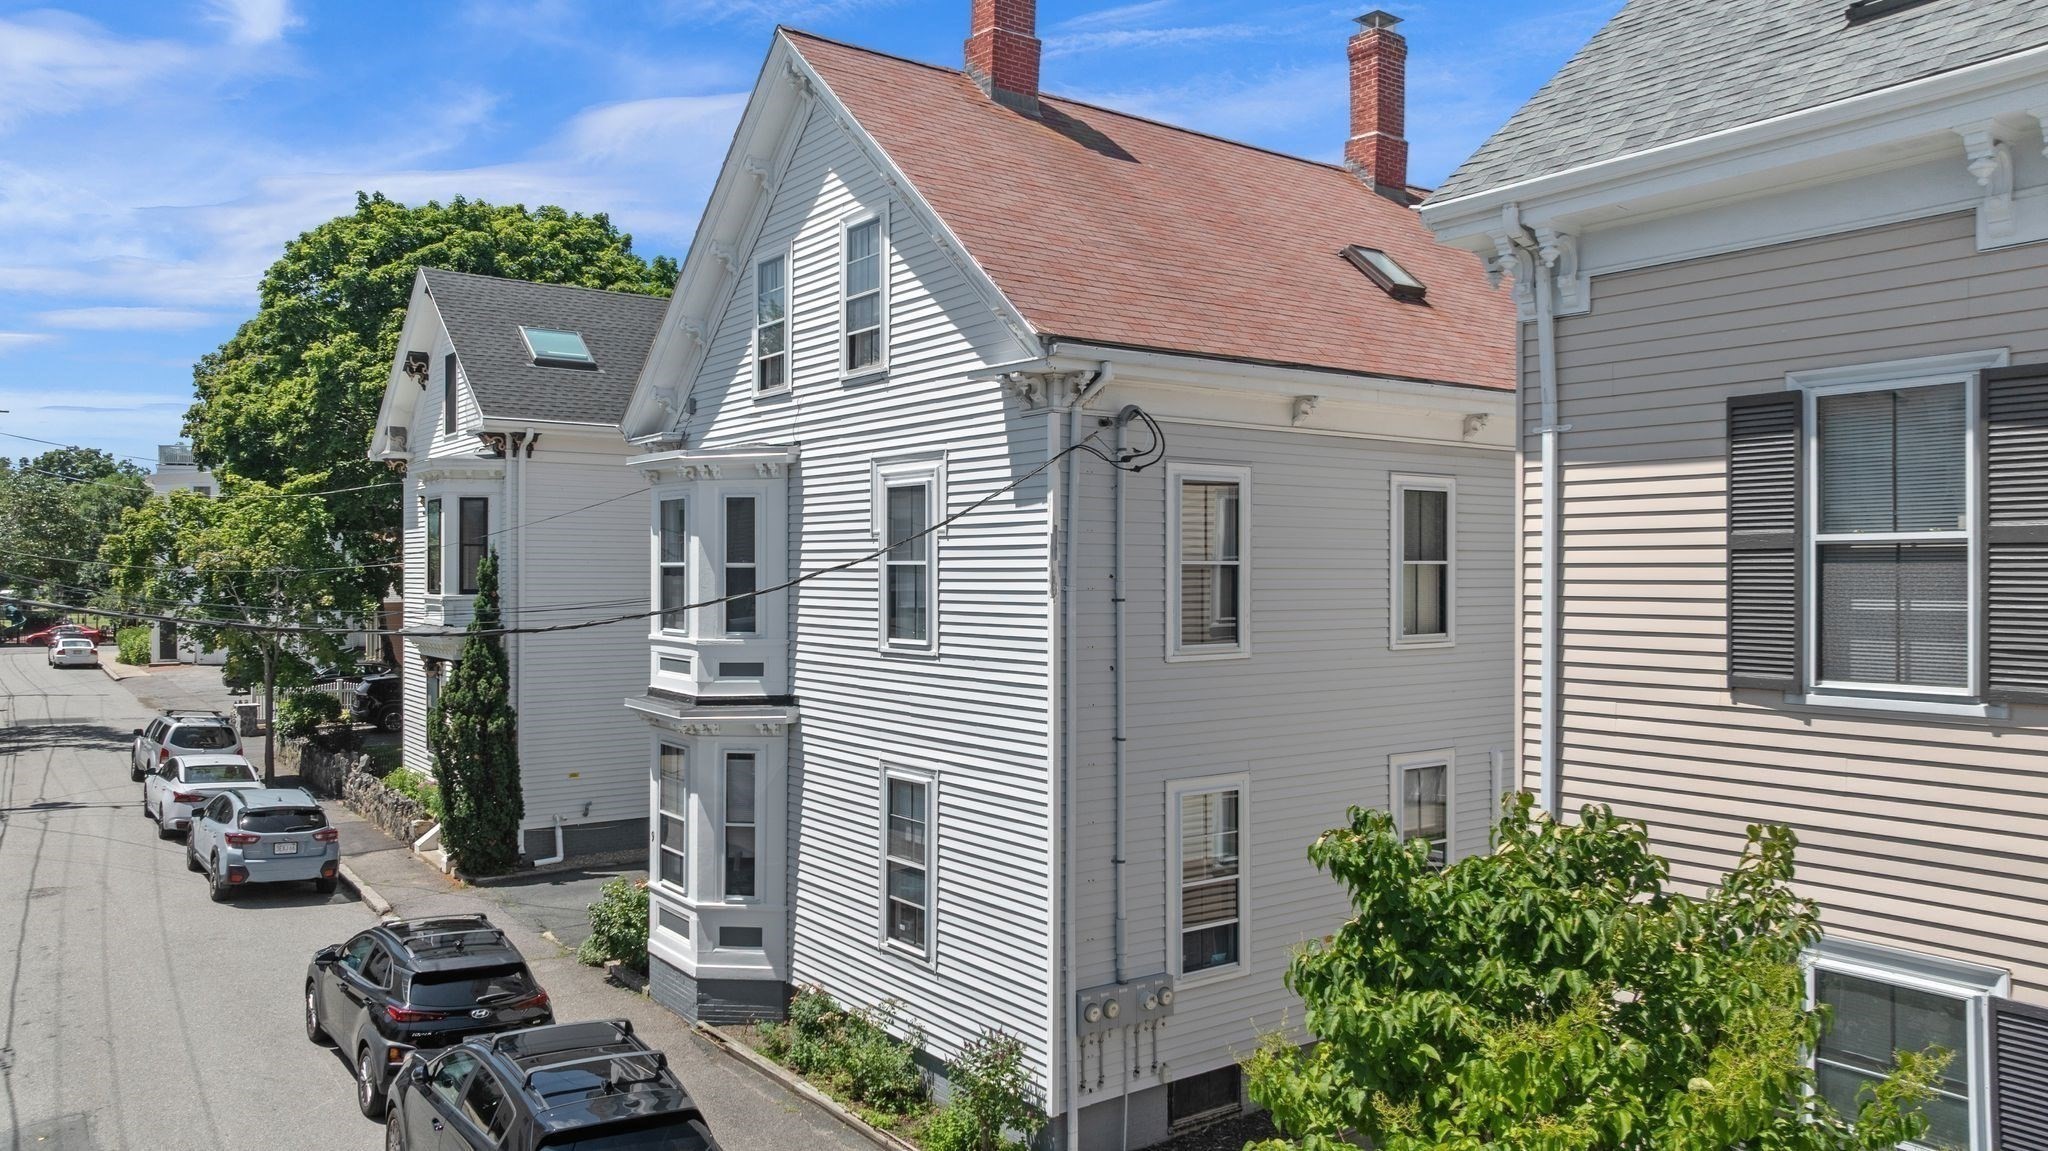
Gray clapboard multi-unit home with steep gabled roofs and brick chimneys beside a residential street.
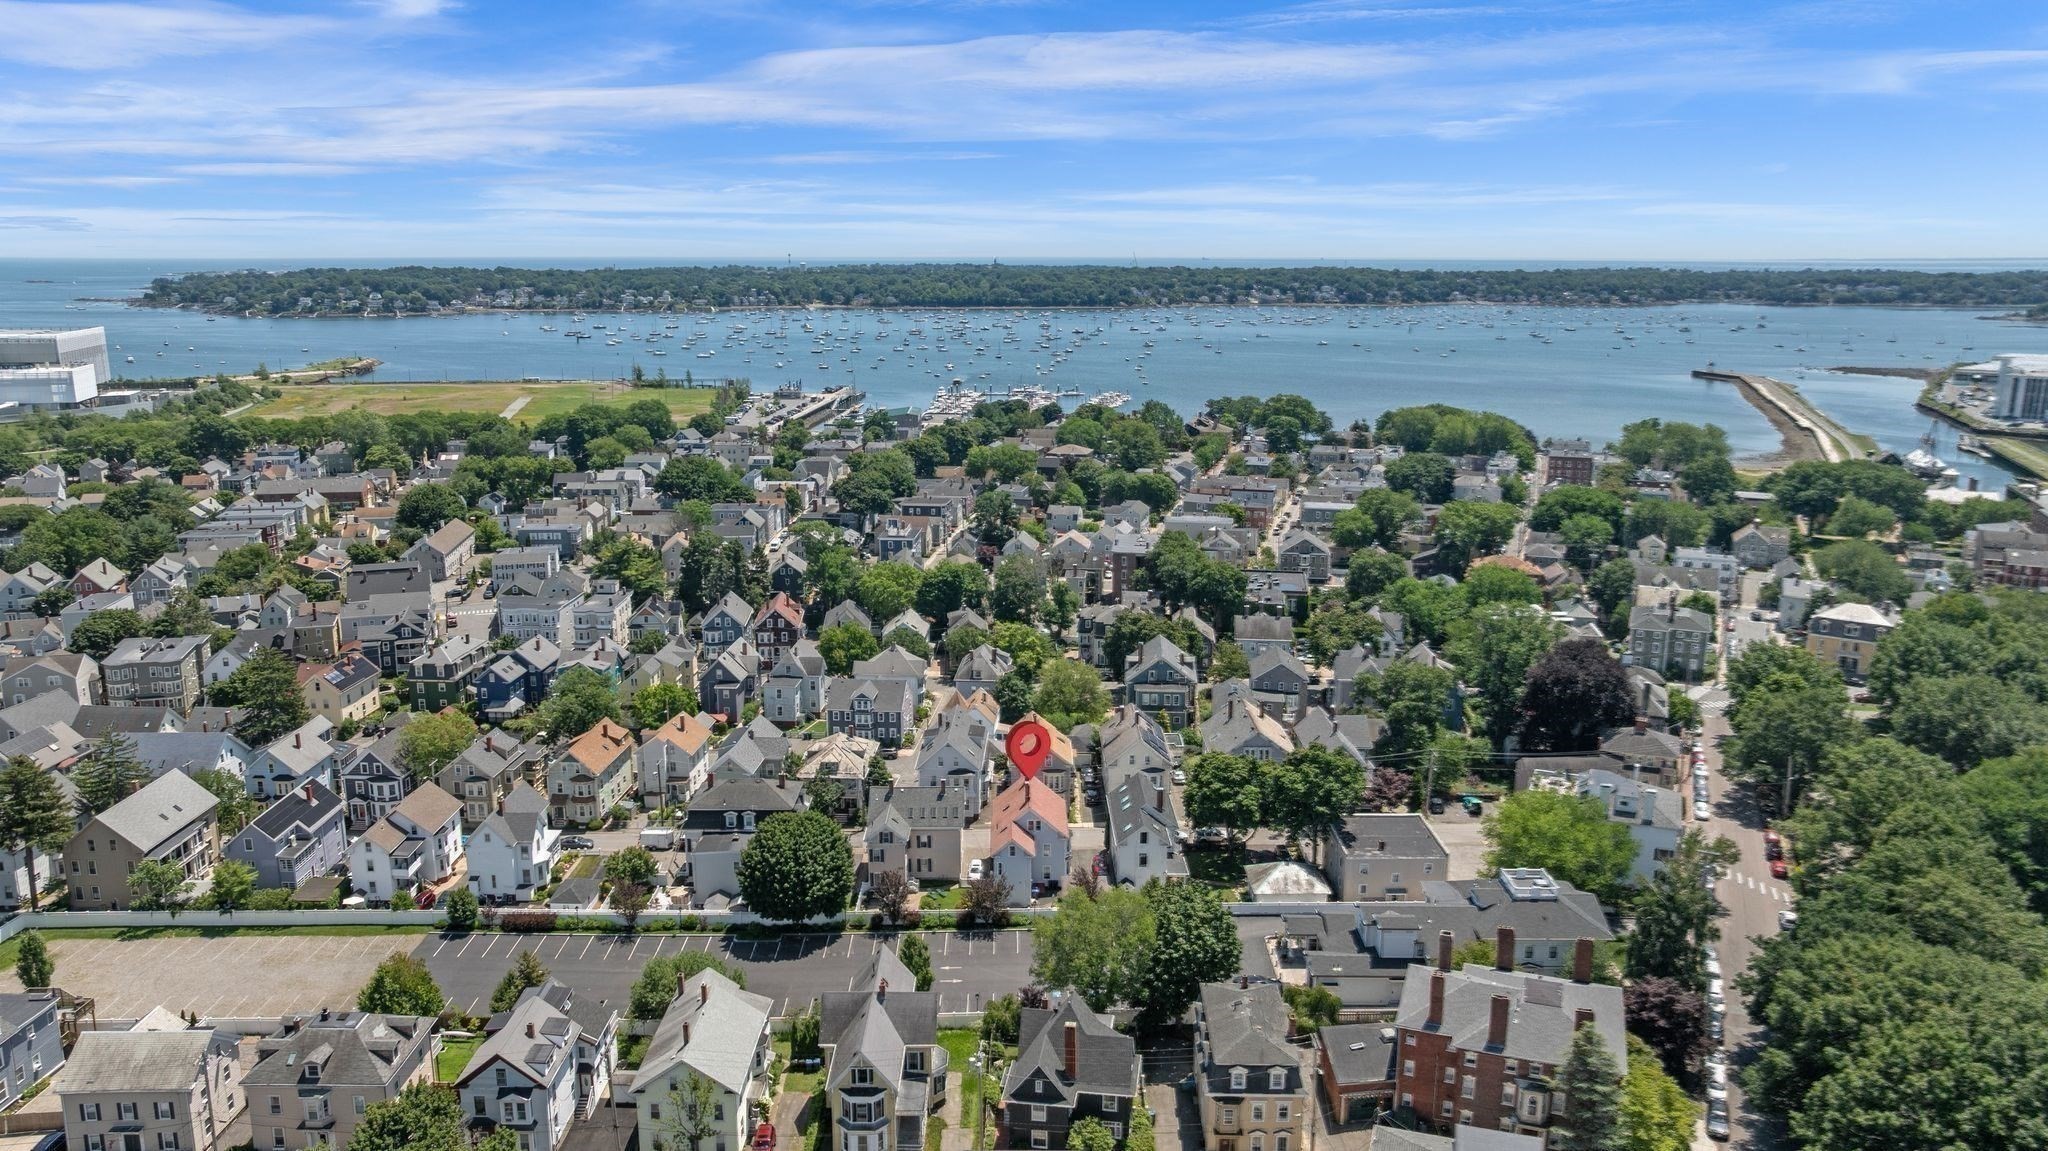
Aerial view of a coastal neighborhood and boat-filled harbor, with a red map pin marking a home.
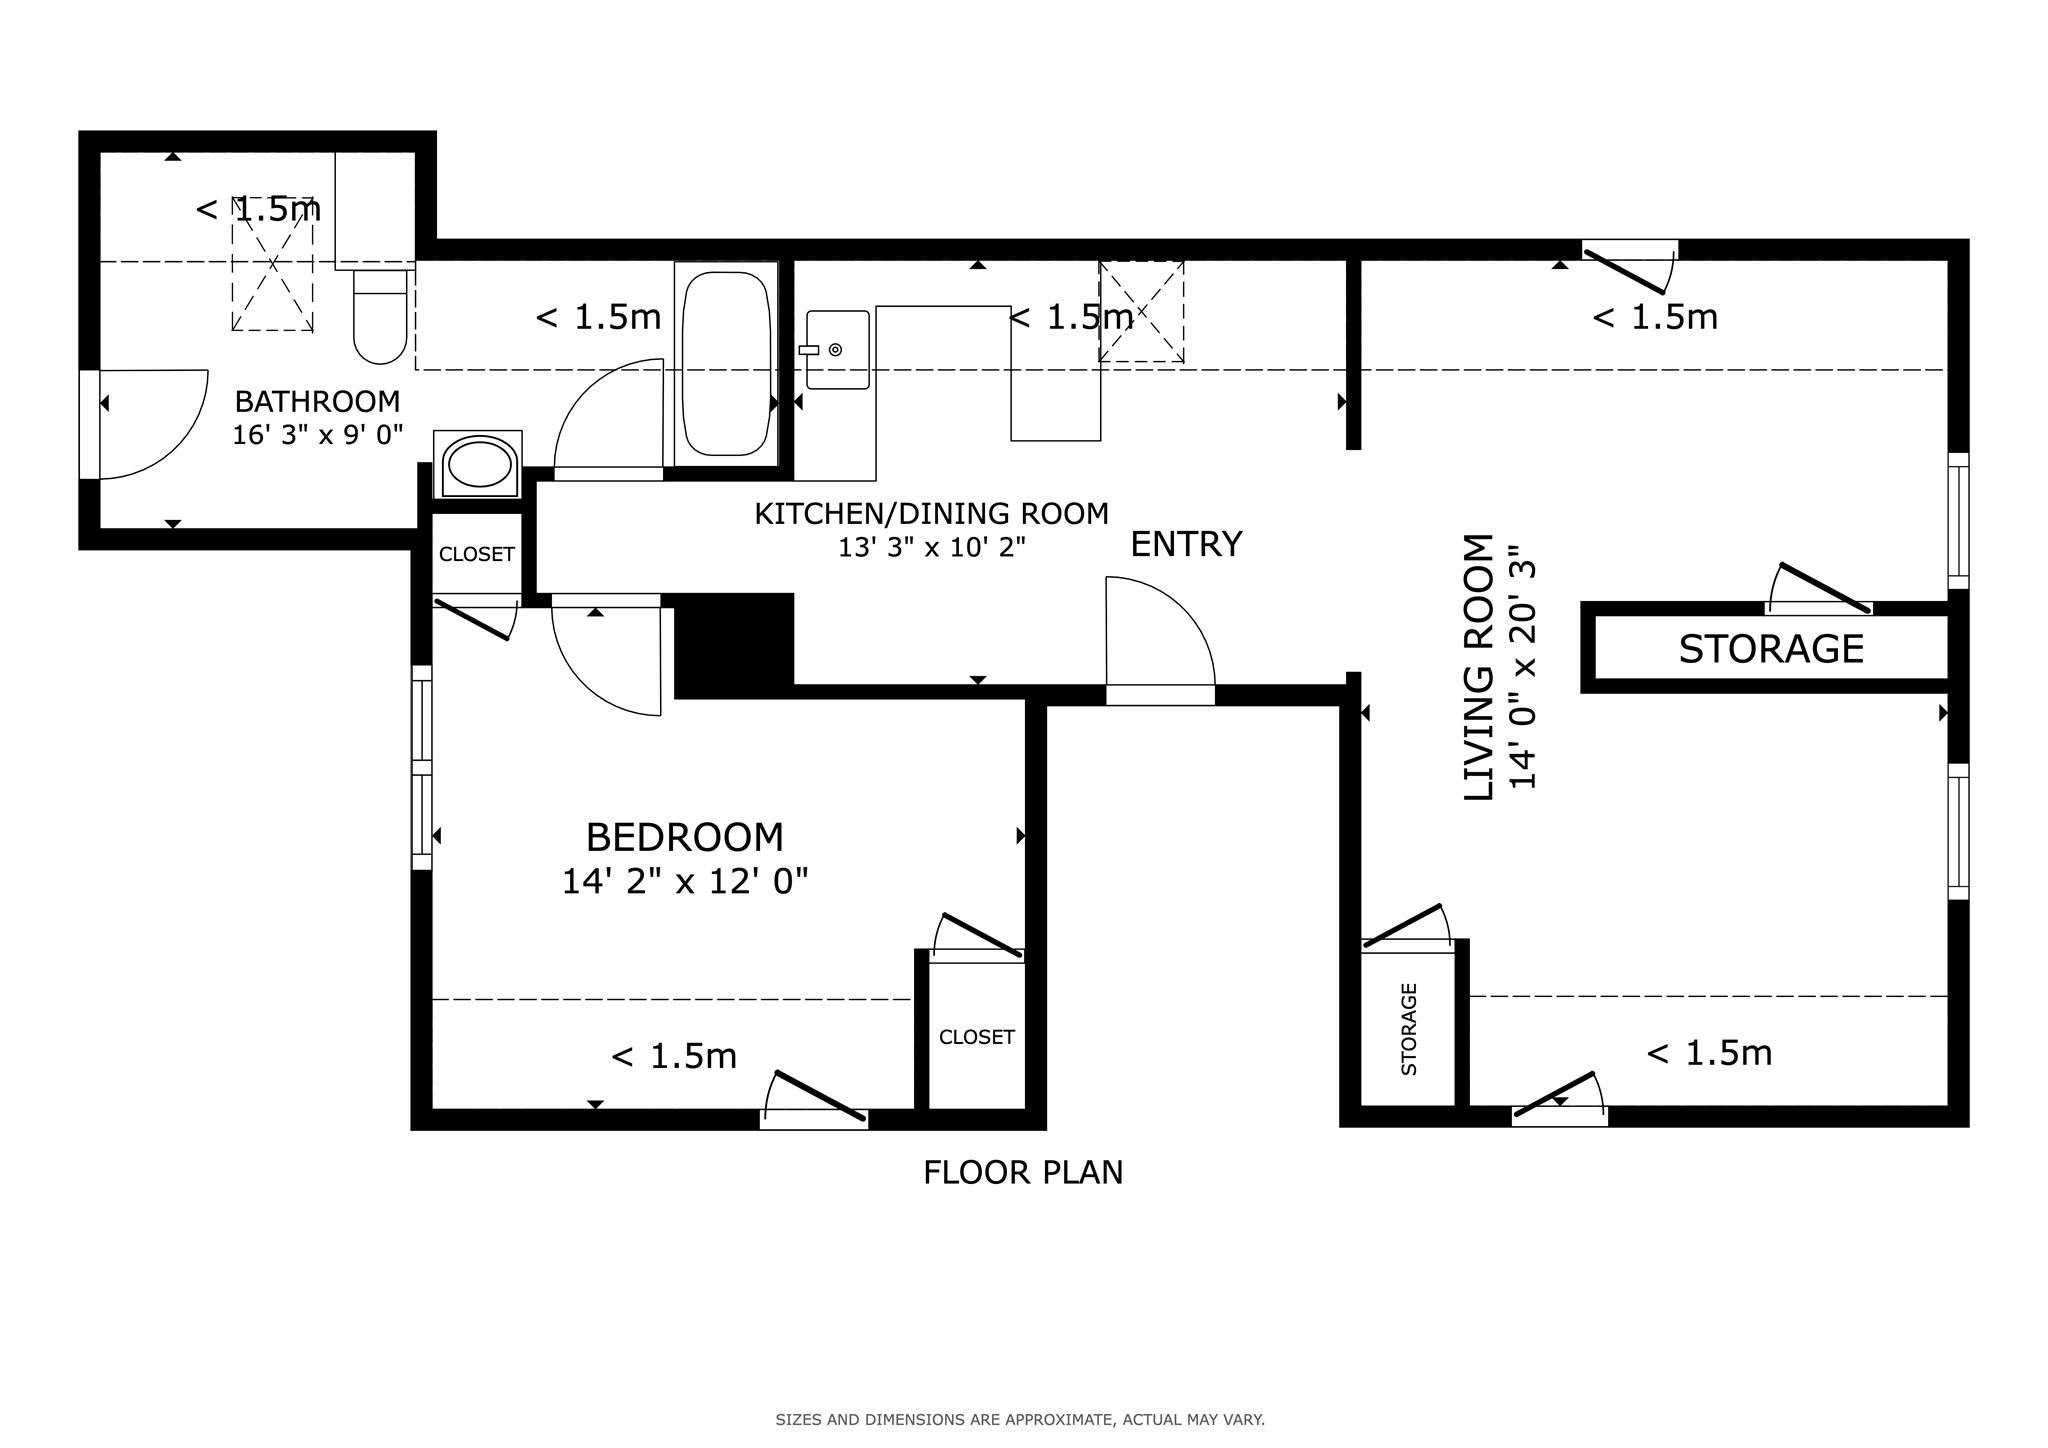
Floor plan showing a one-bedroom layout with bathroom, kitchen and dining area, living room, closets, and storage.
SEE ALL PHOTOS
Attic kitchen with granite counters, patterned backsplash, skylight, and breakfast island
Open-plan living and dining area with a sloped ceiling, hardwood floors, and neutral furnishings.
Vacant attic interior with sloped ceilings, hardwood floors, and a central paneled partition.
Vacant room with hardwood floors, a sloped ceiling, and a window opening to an adjoining space.
Empty room with a sloped ceiling, polished hardwood floors, and a window with blinds.
Empty room with polished hardwood floors, a large window, and an opening to an adjacent room.
Empty attic bedroom with polished hardwood floors, a sloped ceiling, and a window with blinds.
Empty room with polished hardwood floors, white walls, and a lit wall sconce.
Bedroom with a white bed, upholstered headboard, wood flooring, and a bench at the foot.
Empty room with hardwood floors, two windows, and a sloped ceiling.
Vacant upper-floor room with hardwood floors, a sloped ceiling, and two large windows.
Attic bathroom with a white sink vanity, toilet, and sloped ceiling skylight.
Virtually staged bathroom with a white vanity, bathtub, and skylight under a sloped ceiling.
Attic bathroom with a skylight and green tiled tub and shower.
Entryway with a curved staircase, carpet runner, hardwood floor, and model sailing ship.
Paved patio with outdoor dining set, white privacy fence, and red side door
Stone-sided home patio with garden beds, potted plants, a table, and a closed umbrella.
Gray clapboard multi-unit house with ornate white trim, bay windows, and cars parked along the street.
Gray clapboard multi-unit home with steep gabled roofs and brick chimneys beside a residential street.
Aerial view of a coastal neighborhood and boat-filled harbor, with a red map pin marking a home.
Floor plan showing a one-bedroom layout with bathroom, kitchen and dining area, living room, closets, and storage.
Sold

9 Boardman St # 3

9 Boardman St # 3, Salem, MA 01970

$306,900
Head up to the top floor, and the light gets to you first, pouring through the windows, the ceilings sitting higher than you'd expect for a top floor space. Hardwood floors, a pressed-tin backsplash in the kitchen, and storage tucked into the eaves. There's real room to live here, close to 800 square feet, which is spacious for a Salem one-bedroom. The living room stands on its own; the dining area can double as a work-from-home space if you need one, and the compact, open kitchen has what you need. Out back, a shared garden patio waits for warm evenings. And it stays livable month to month: the condo fee is $175 and covers water, sewer, insurance, and maintenance. Outside, Salem Common and Collins Cove are minutes away, downtown's restaurants are close by, and Boston is a short ride out on the commuter rail or the ferry.

1
bed

1
bath

796 Sq.Ft. LIVING AREA

3,502 Sq.Ft. lot

Tyson Lynch

Tyson Lynch

Features & Amenities

Interior

  • total bedrooms1
  • Total bathroom1
  • full bathroom1
  • Laundry room In Basement, In Building, Washer Hookup
  • Flooring Wood

Area & Lot

  • Status Sold
  • Date Sold October 7, 2026
  • Living Area796 Sq.Ft.
  • Total Area796 Sq.Ft.
  • Lot Area3,502 Sq.Ft.
  • MLS® ID73549507
  • TypeCondo
  • YEAR BUILT1880
  • NeighborhoodSalem
  • Water FrontageHarbor, Ocean, 1/10 to 3/10 To Beach, Beach Ownership(Public)

Exterior

  • STORIES1
  • water SourcePublic
  • utilitiesfor Gas Range, Washer Hookup
  • roofShingle
  • parkingOn Street
  • HEAT TYPEBaseboard, Oil
  • AIR CONDITIONINGNone
  • sewerPublic Sewer
  • other exterior FeaturesPatio

Financial

  • Sales Price$306,900
  • Real Estate Tax $3,538/yr
  • HOA $175/mo
  • Zoning R2

Salem

Explore

Your Next Move

Whether you’re buying or selling, I offer a refined, results-driven experience tailored to your goals. Let’s navigate your real estate journey with clarity, confidence, and care.

Follow Me on Instagram