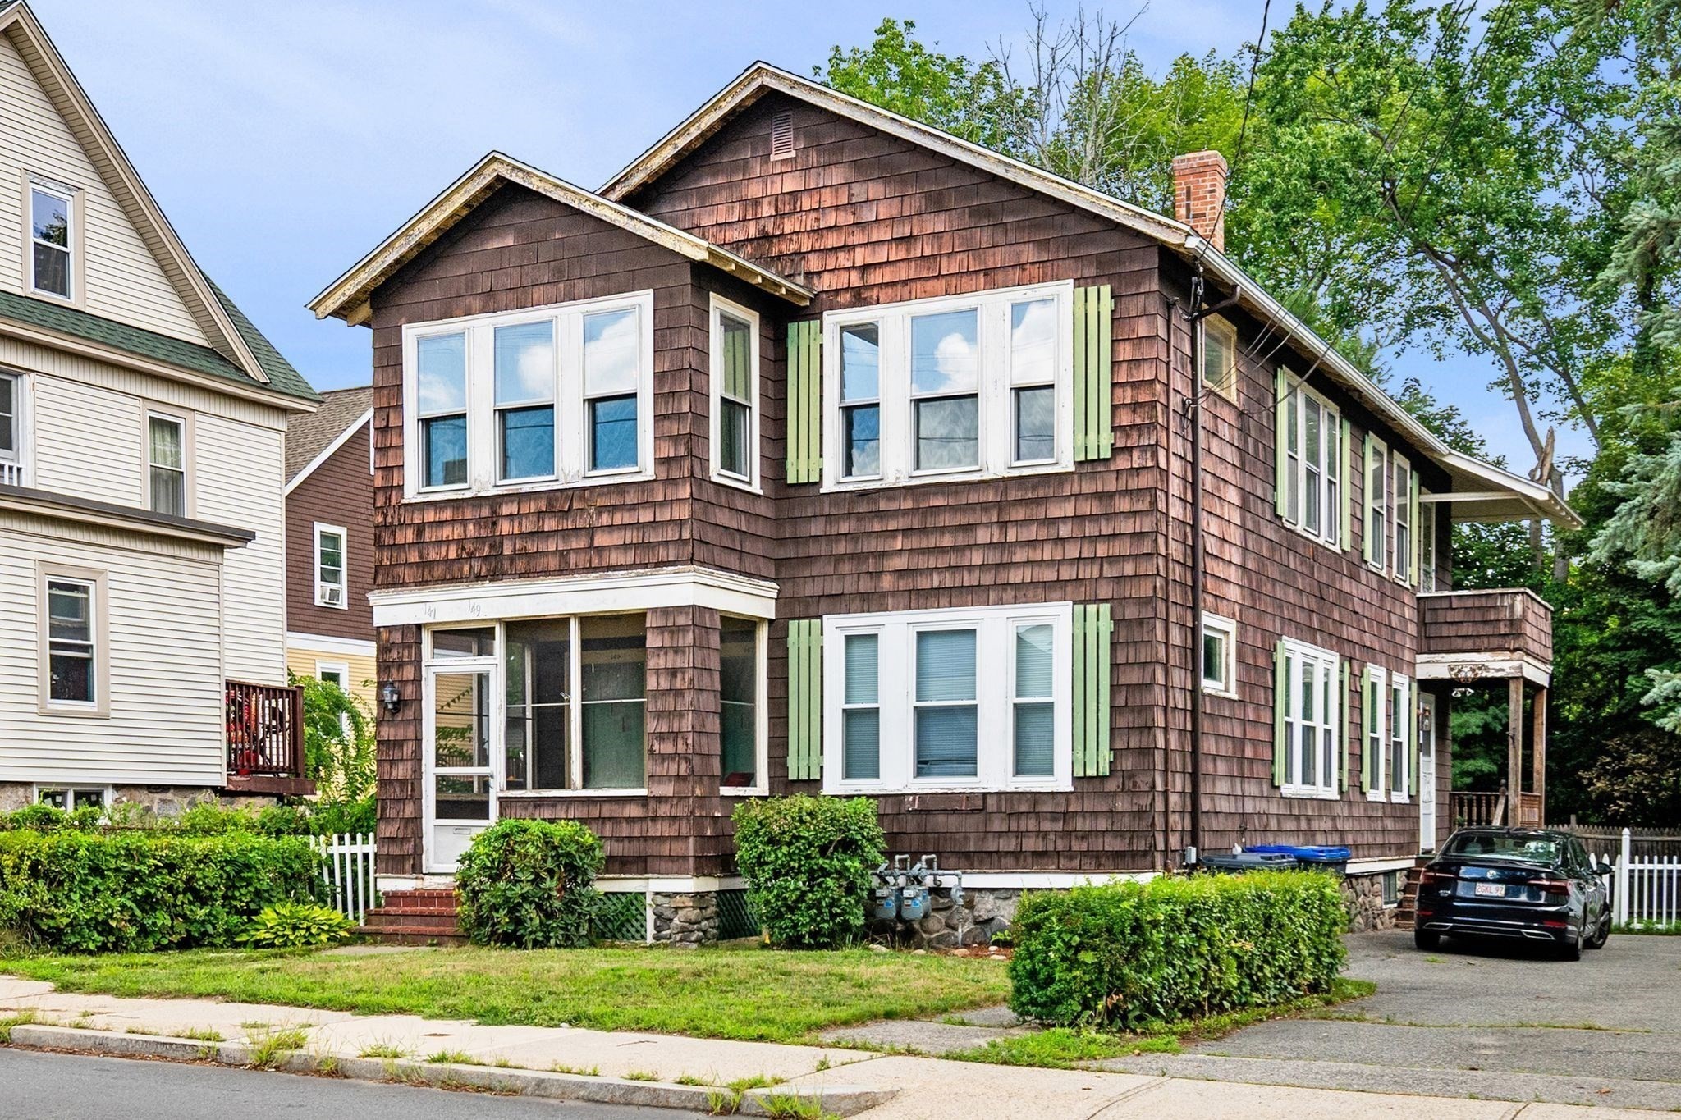
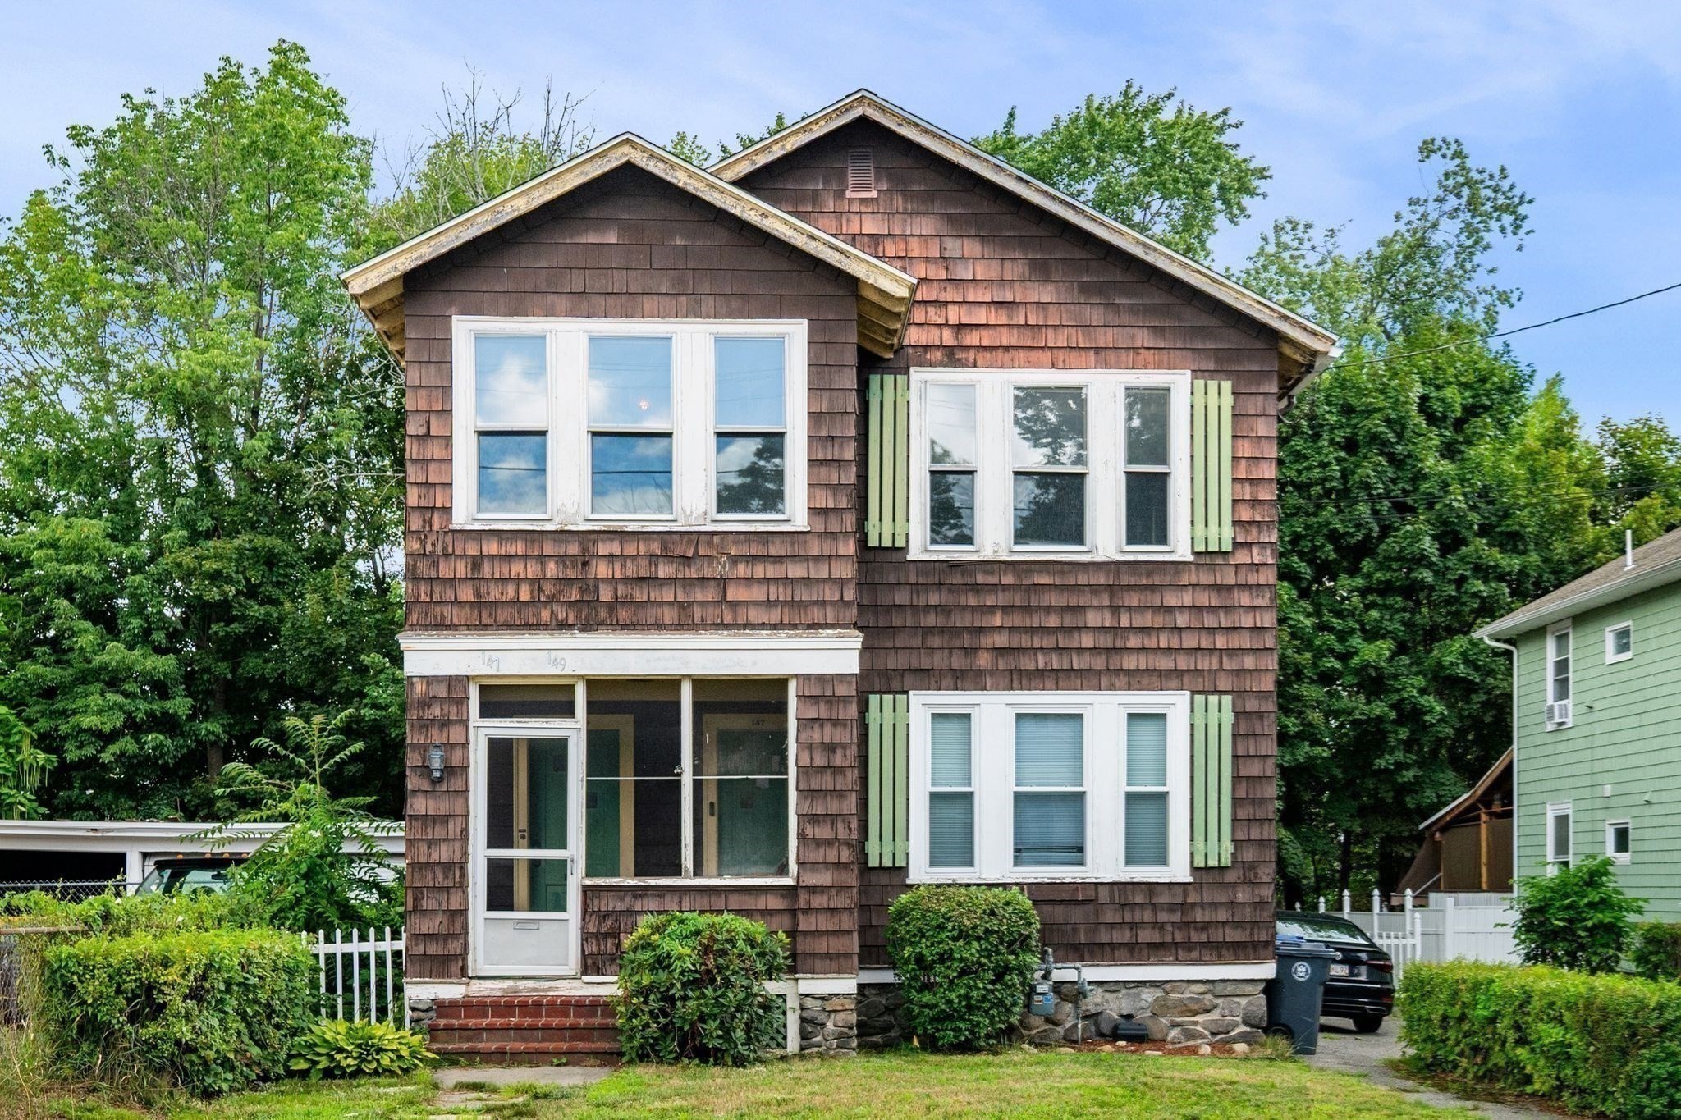
Brown shingle-sided house with pale green shutters and a small front porch.
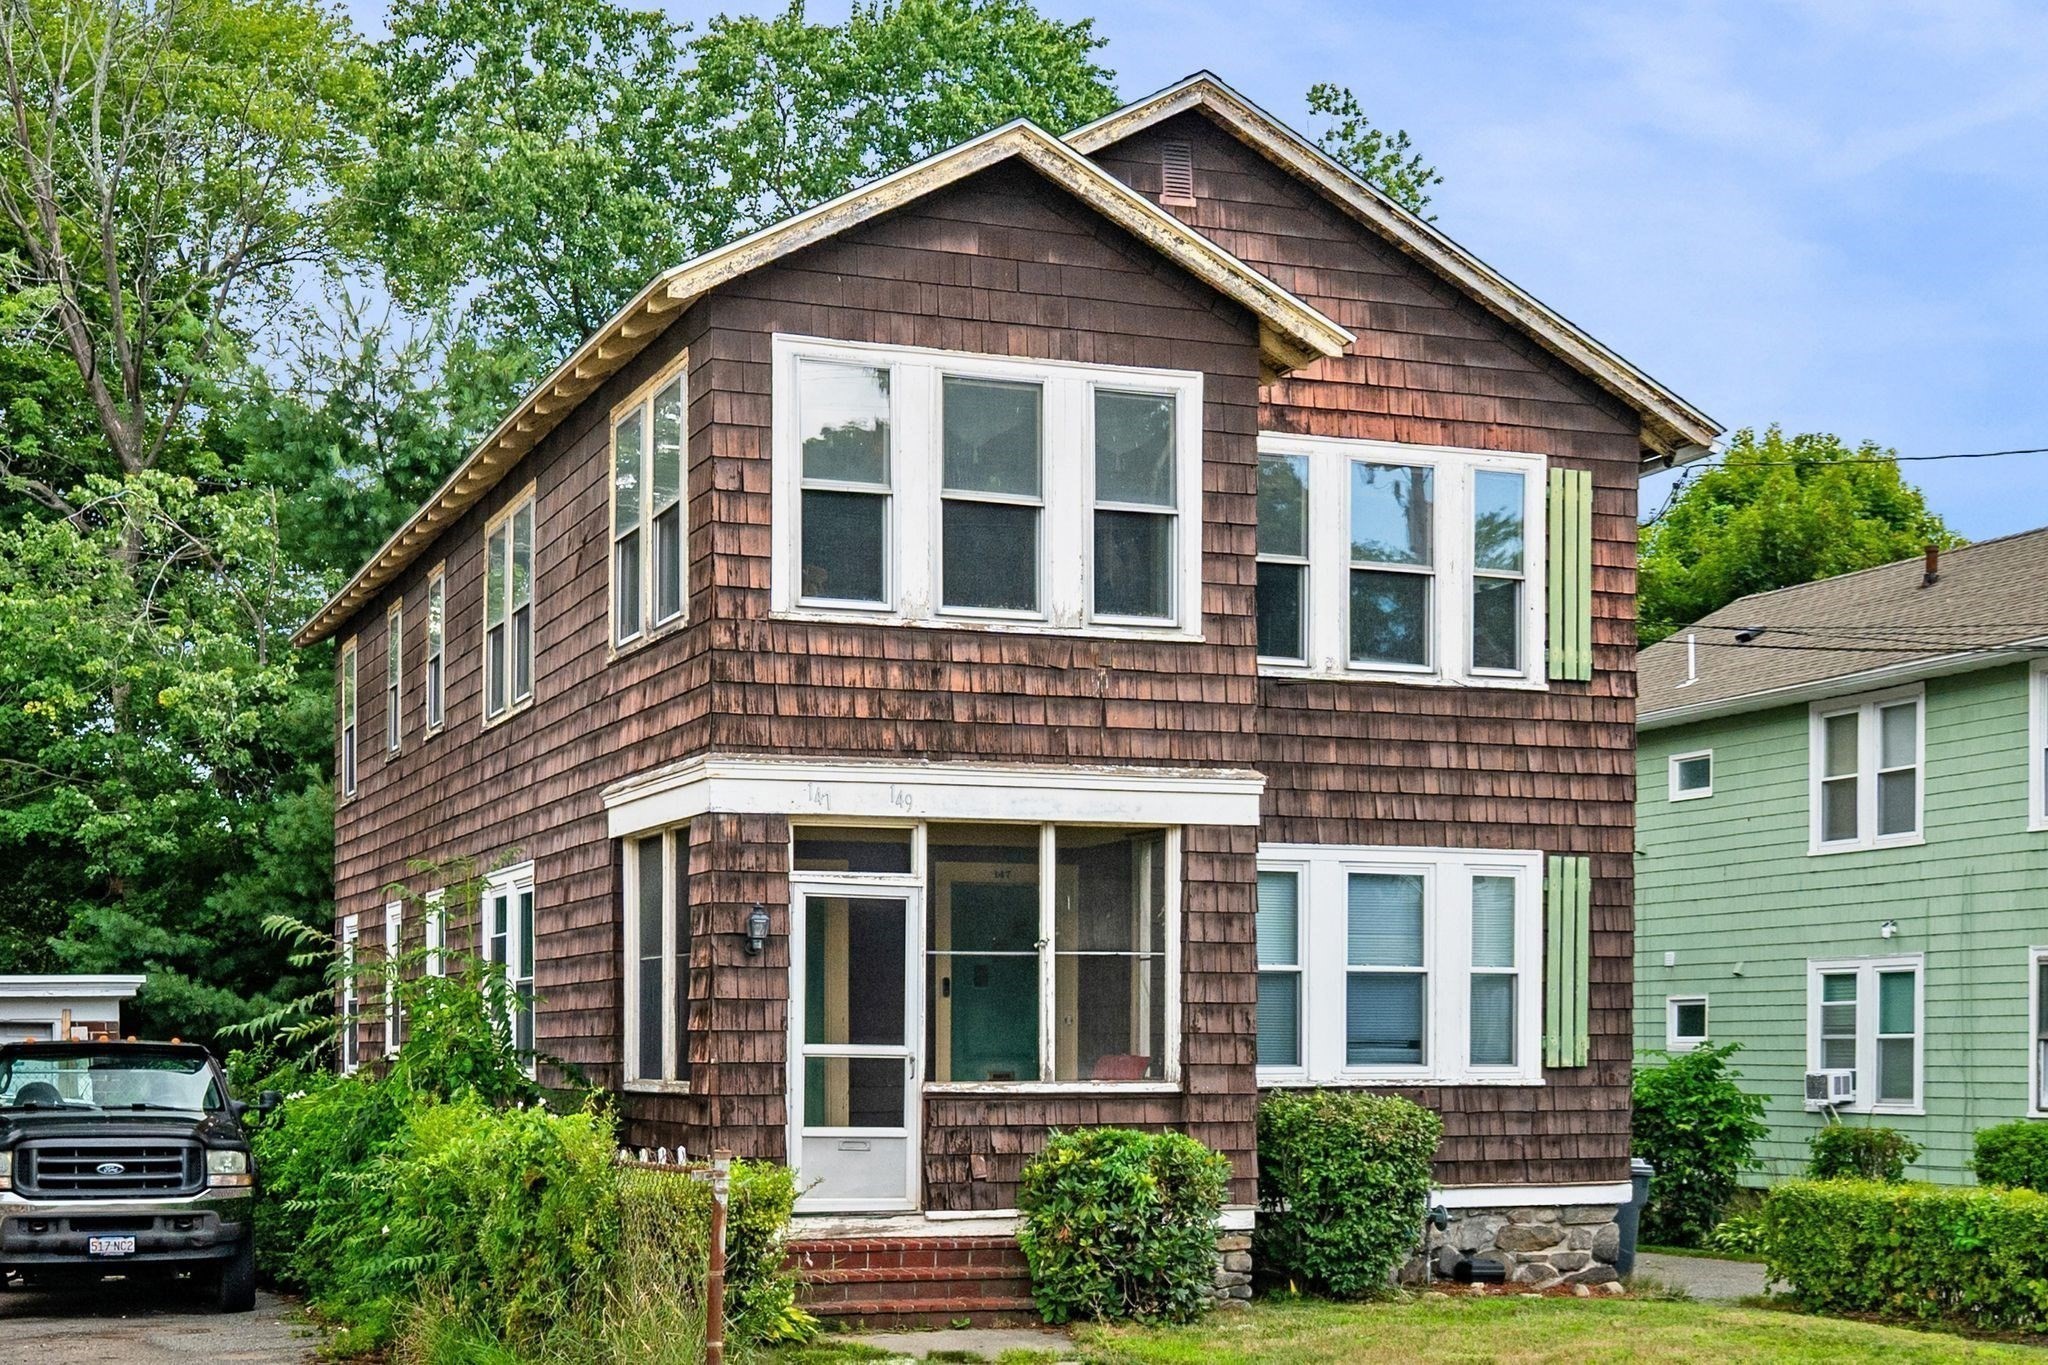
Two-story brown shingle-sided residence with white-trimmed windows and a covered front porch.
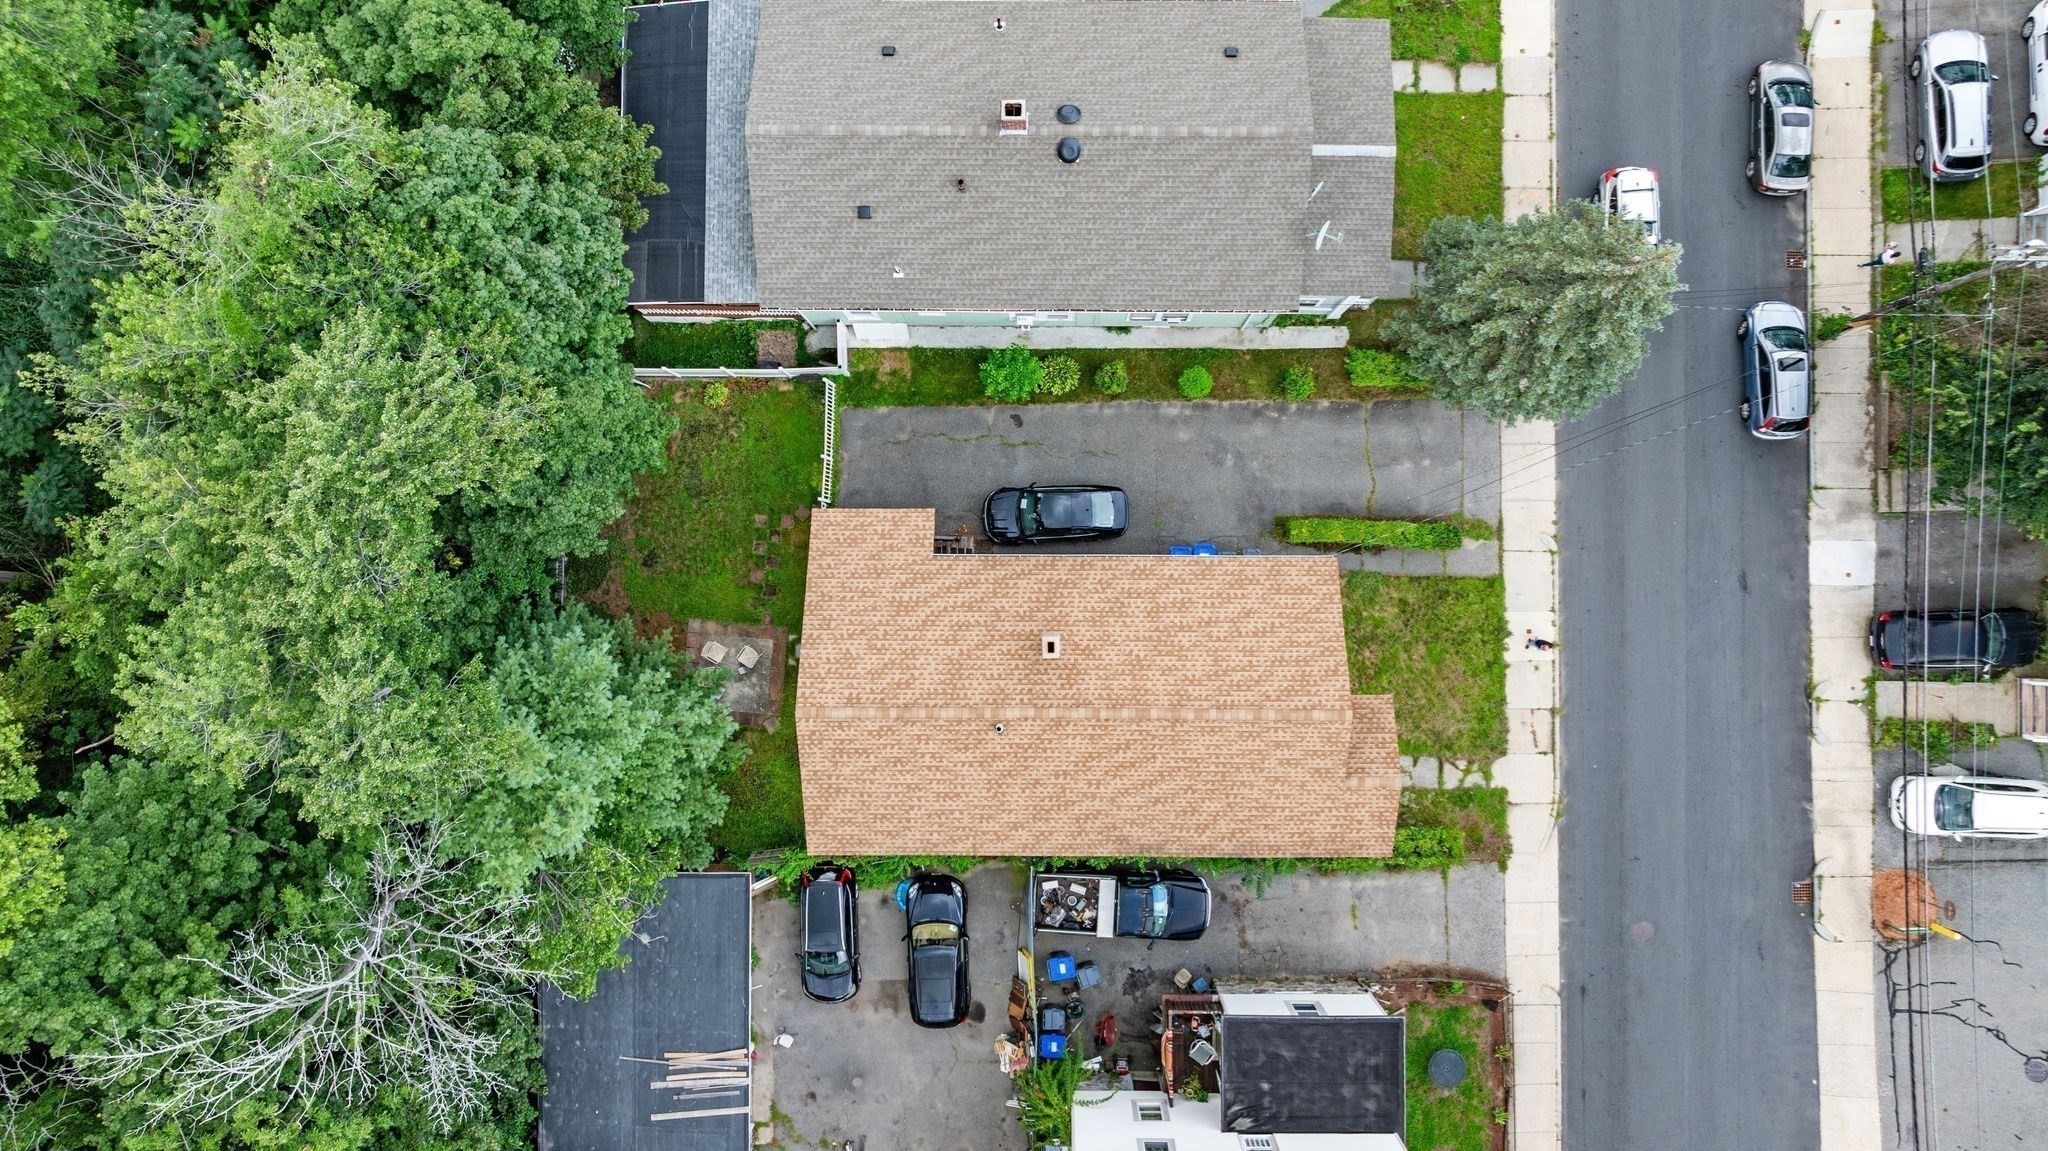
Aerial view of two buildings, parking areas, parked cars, and mature trees beside a residential street.
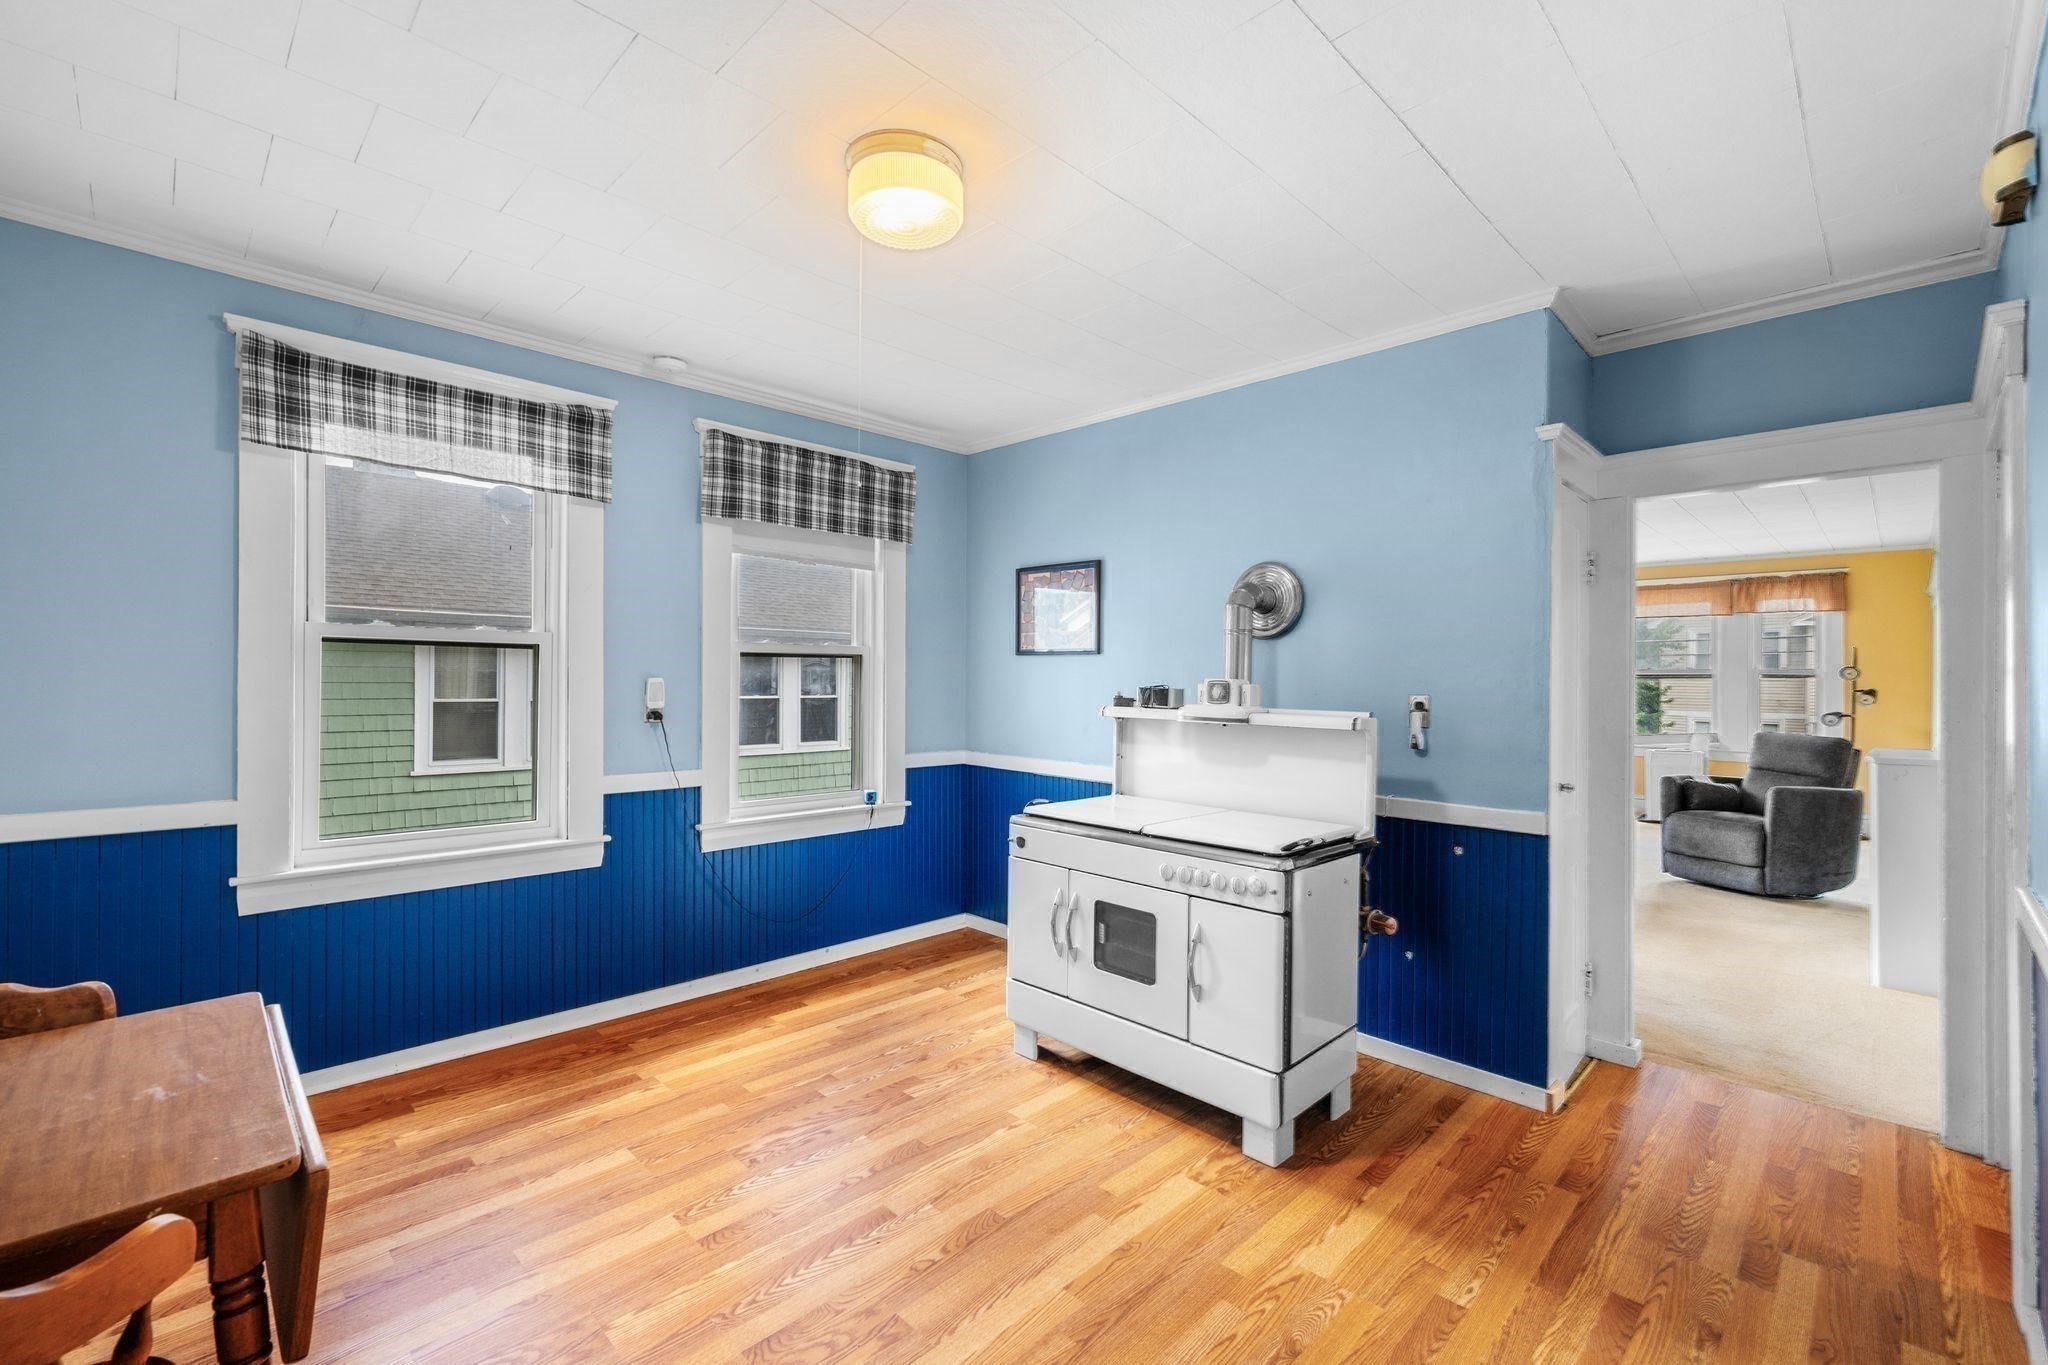
Kitchen with a white vintage-style range, blue paneled walls, plaid window valances, and hardwood floors.
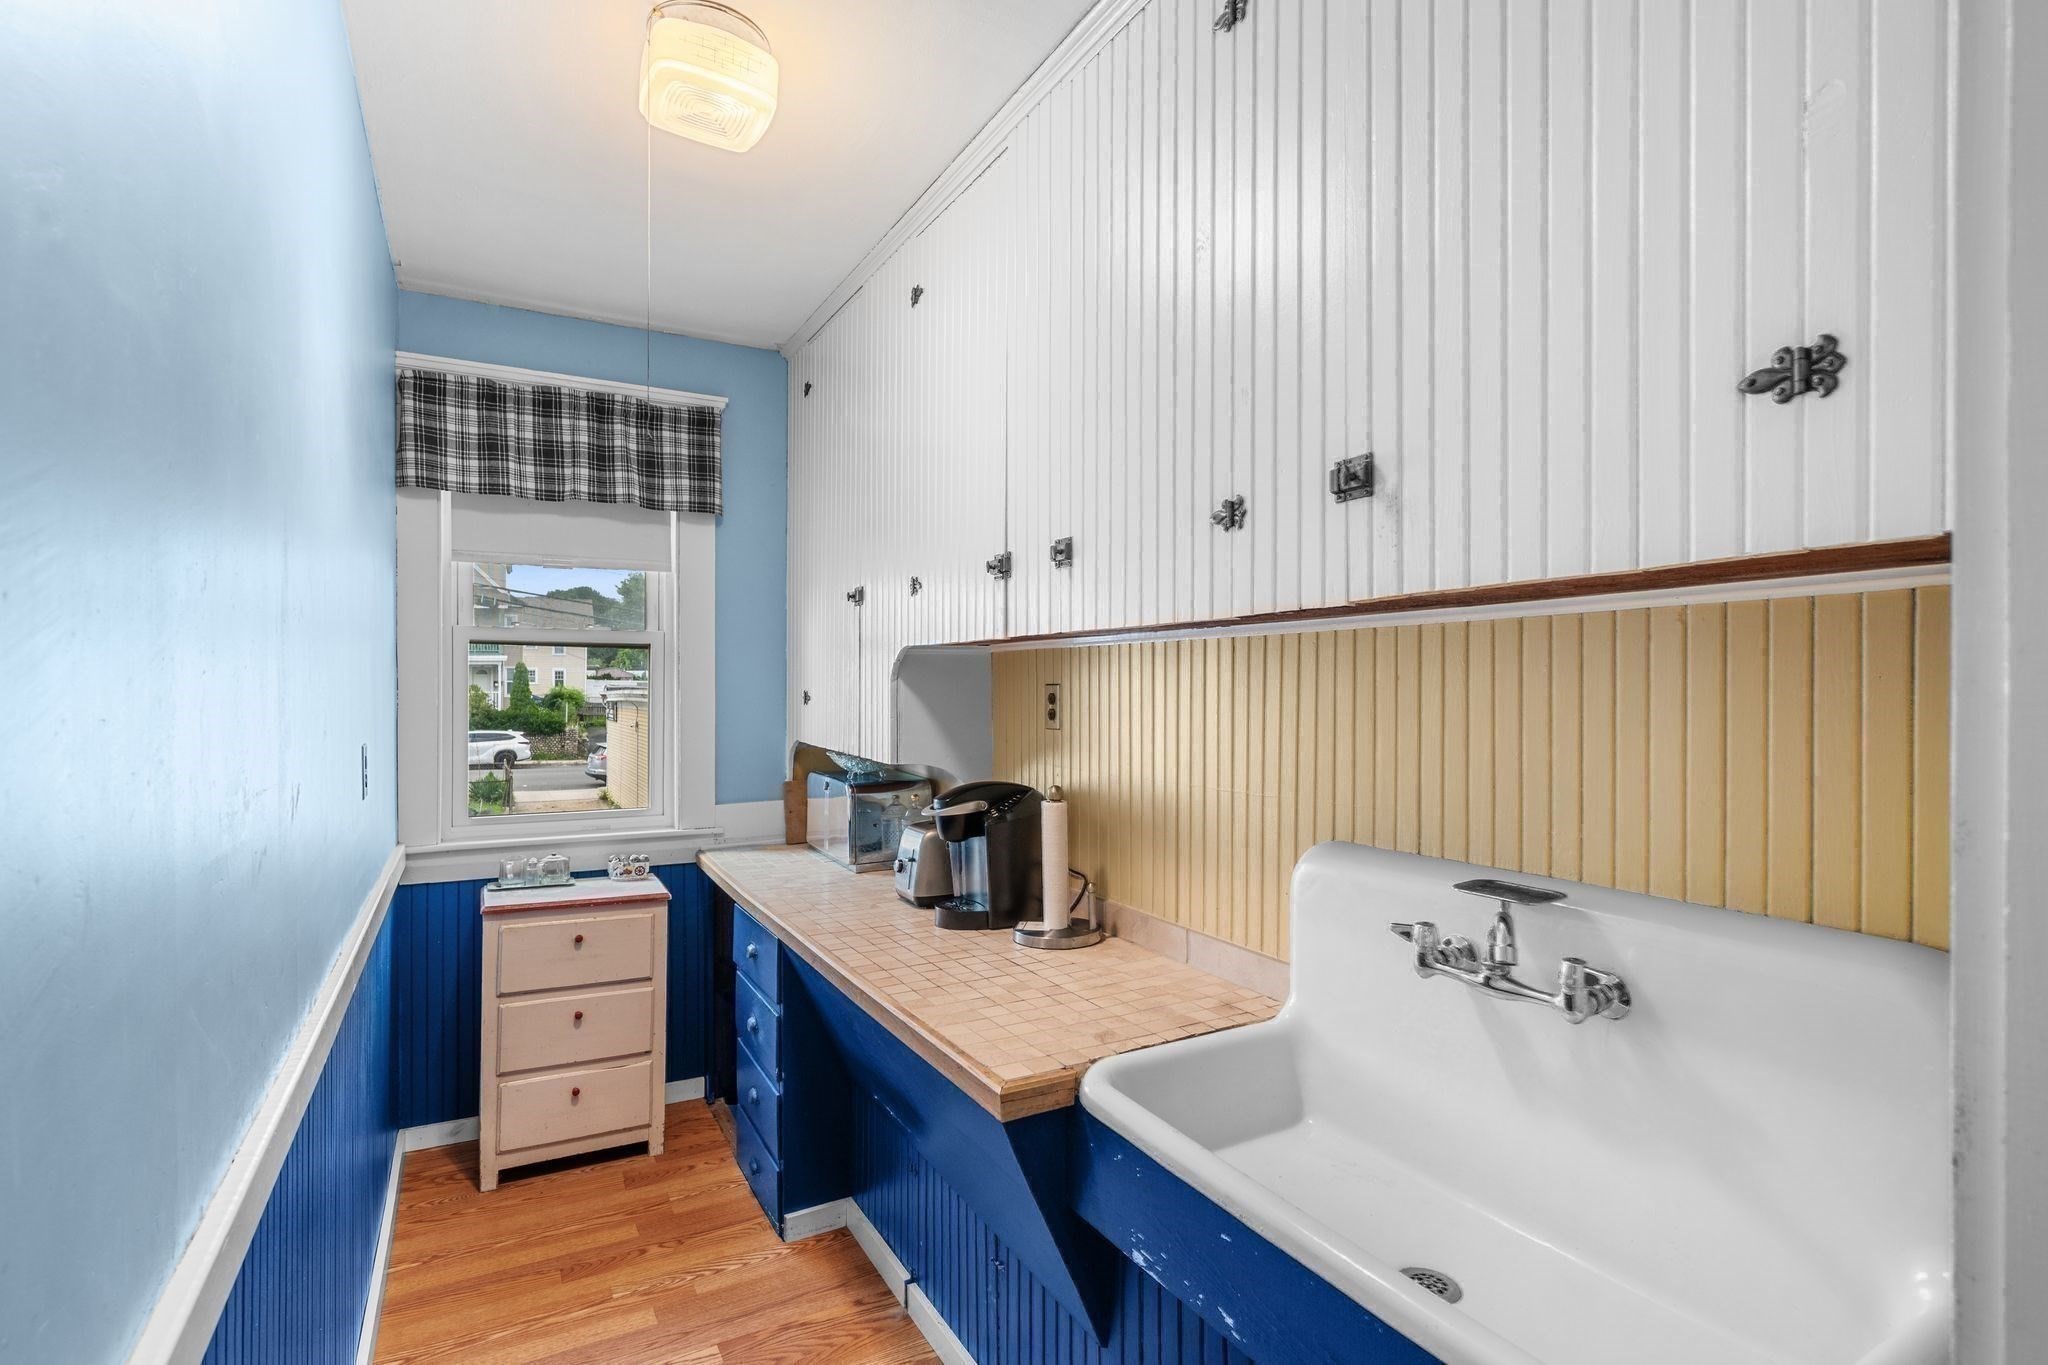
Narrow kitchen with blue cabinets, tiled counter, and a large white farmhouse sink.
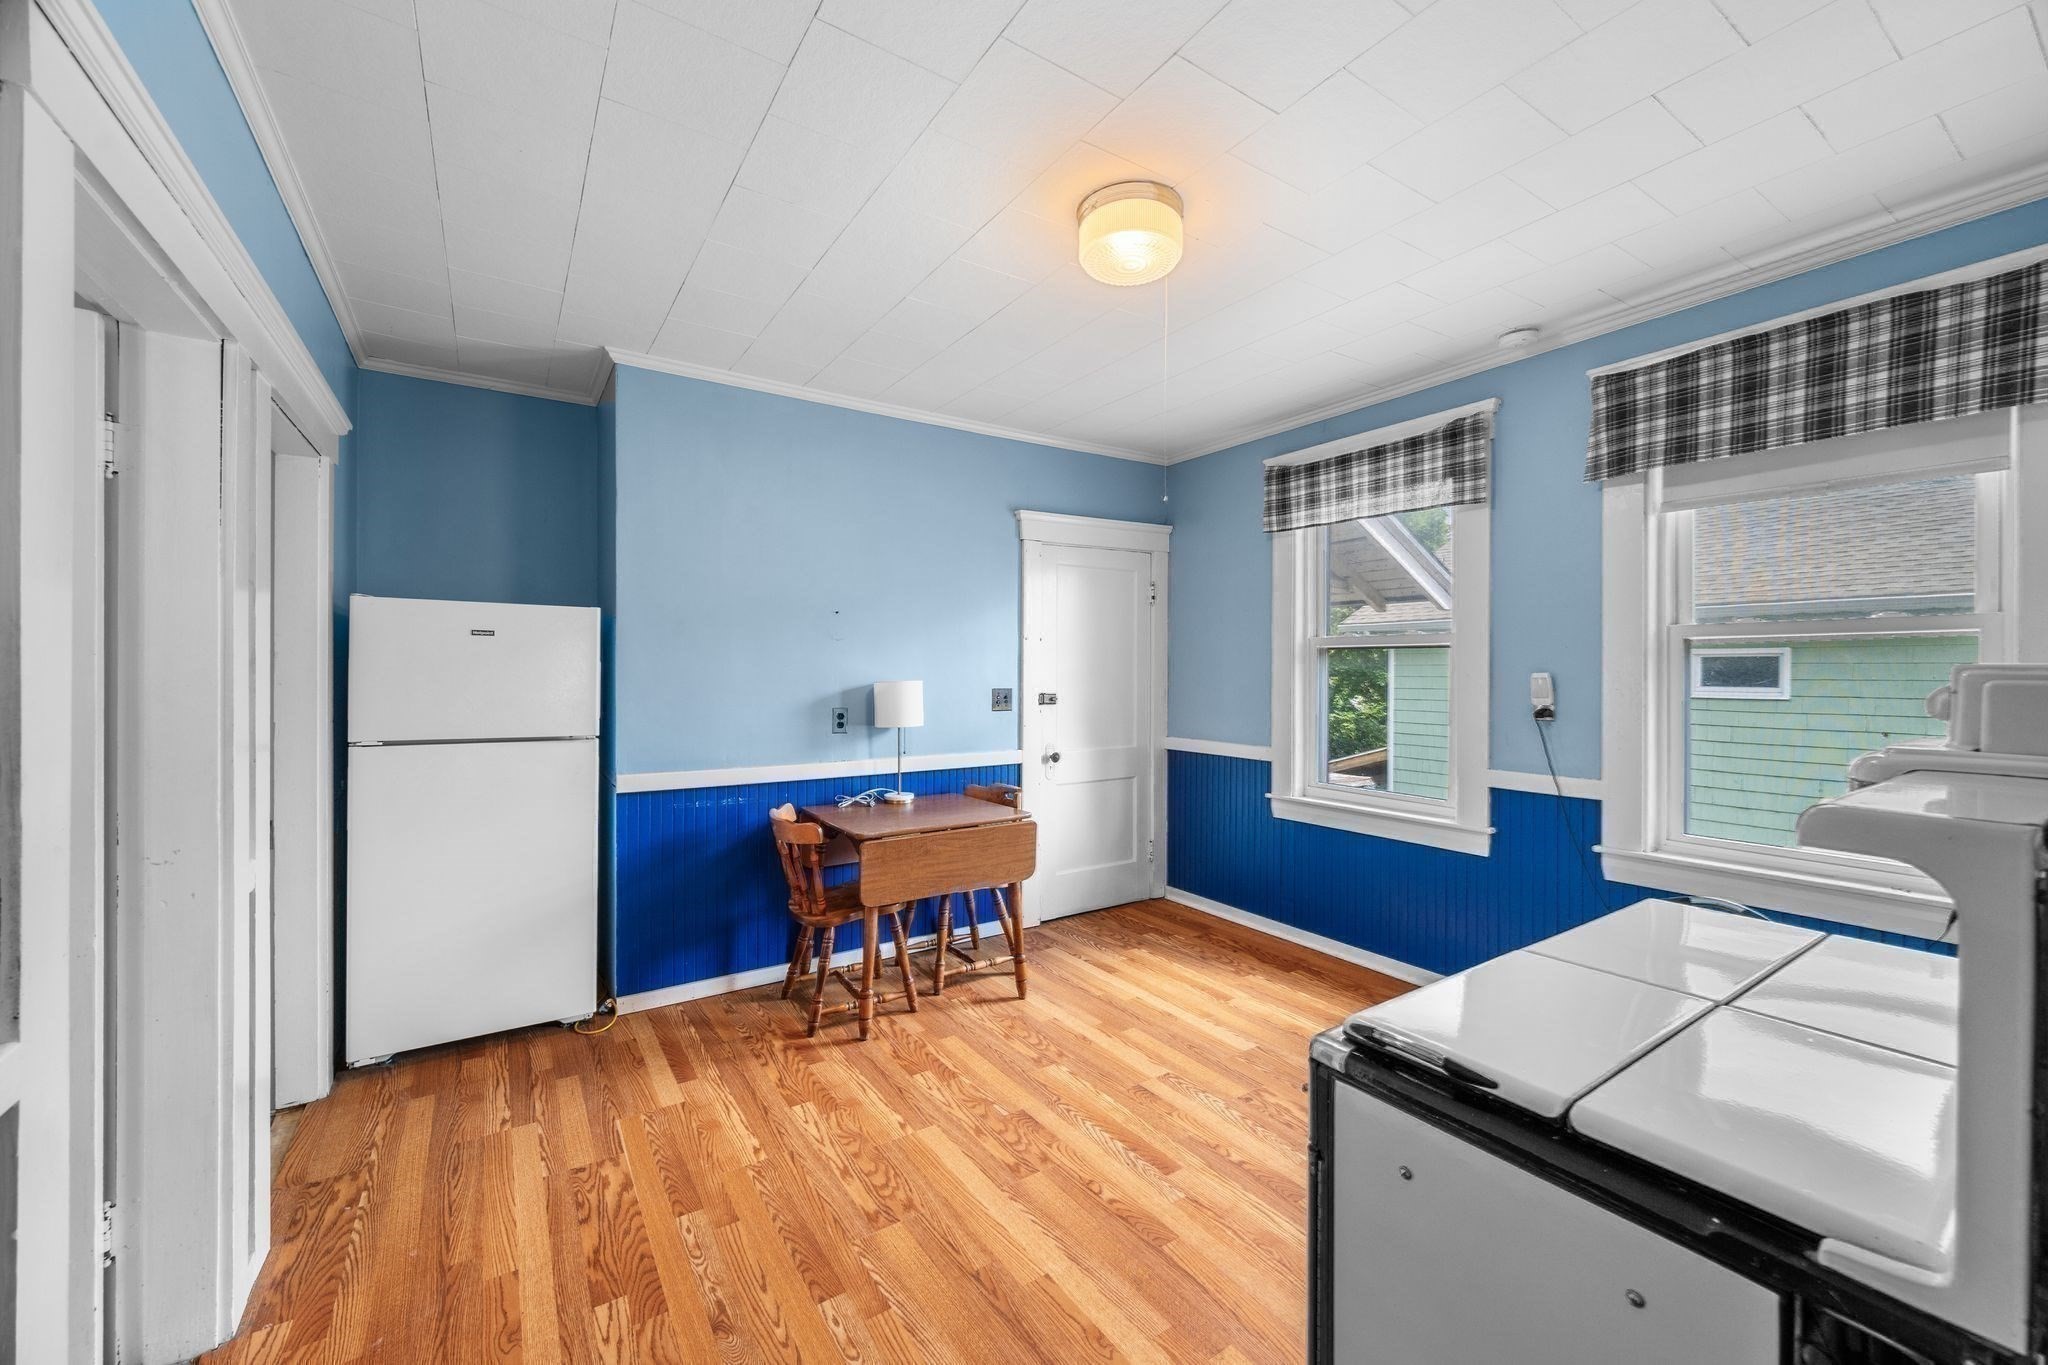
Kitchen with blue walls, hardwood floors, a small wooden table, refrigerator, and laundry appliances.
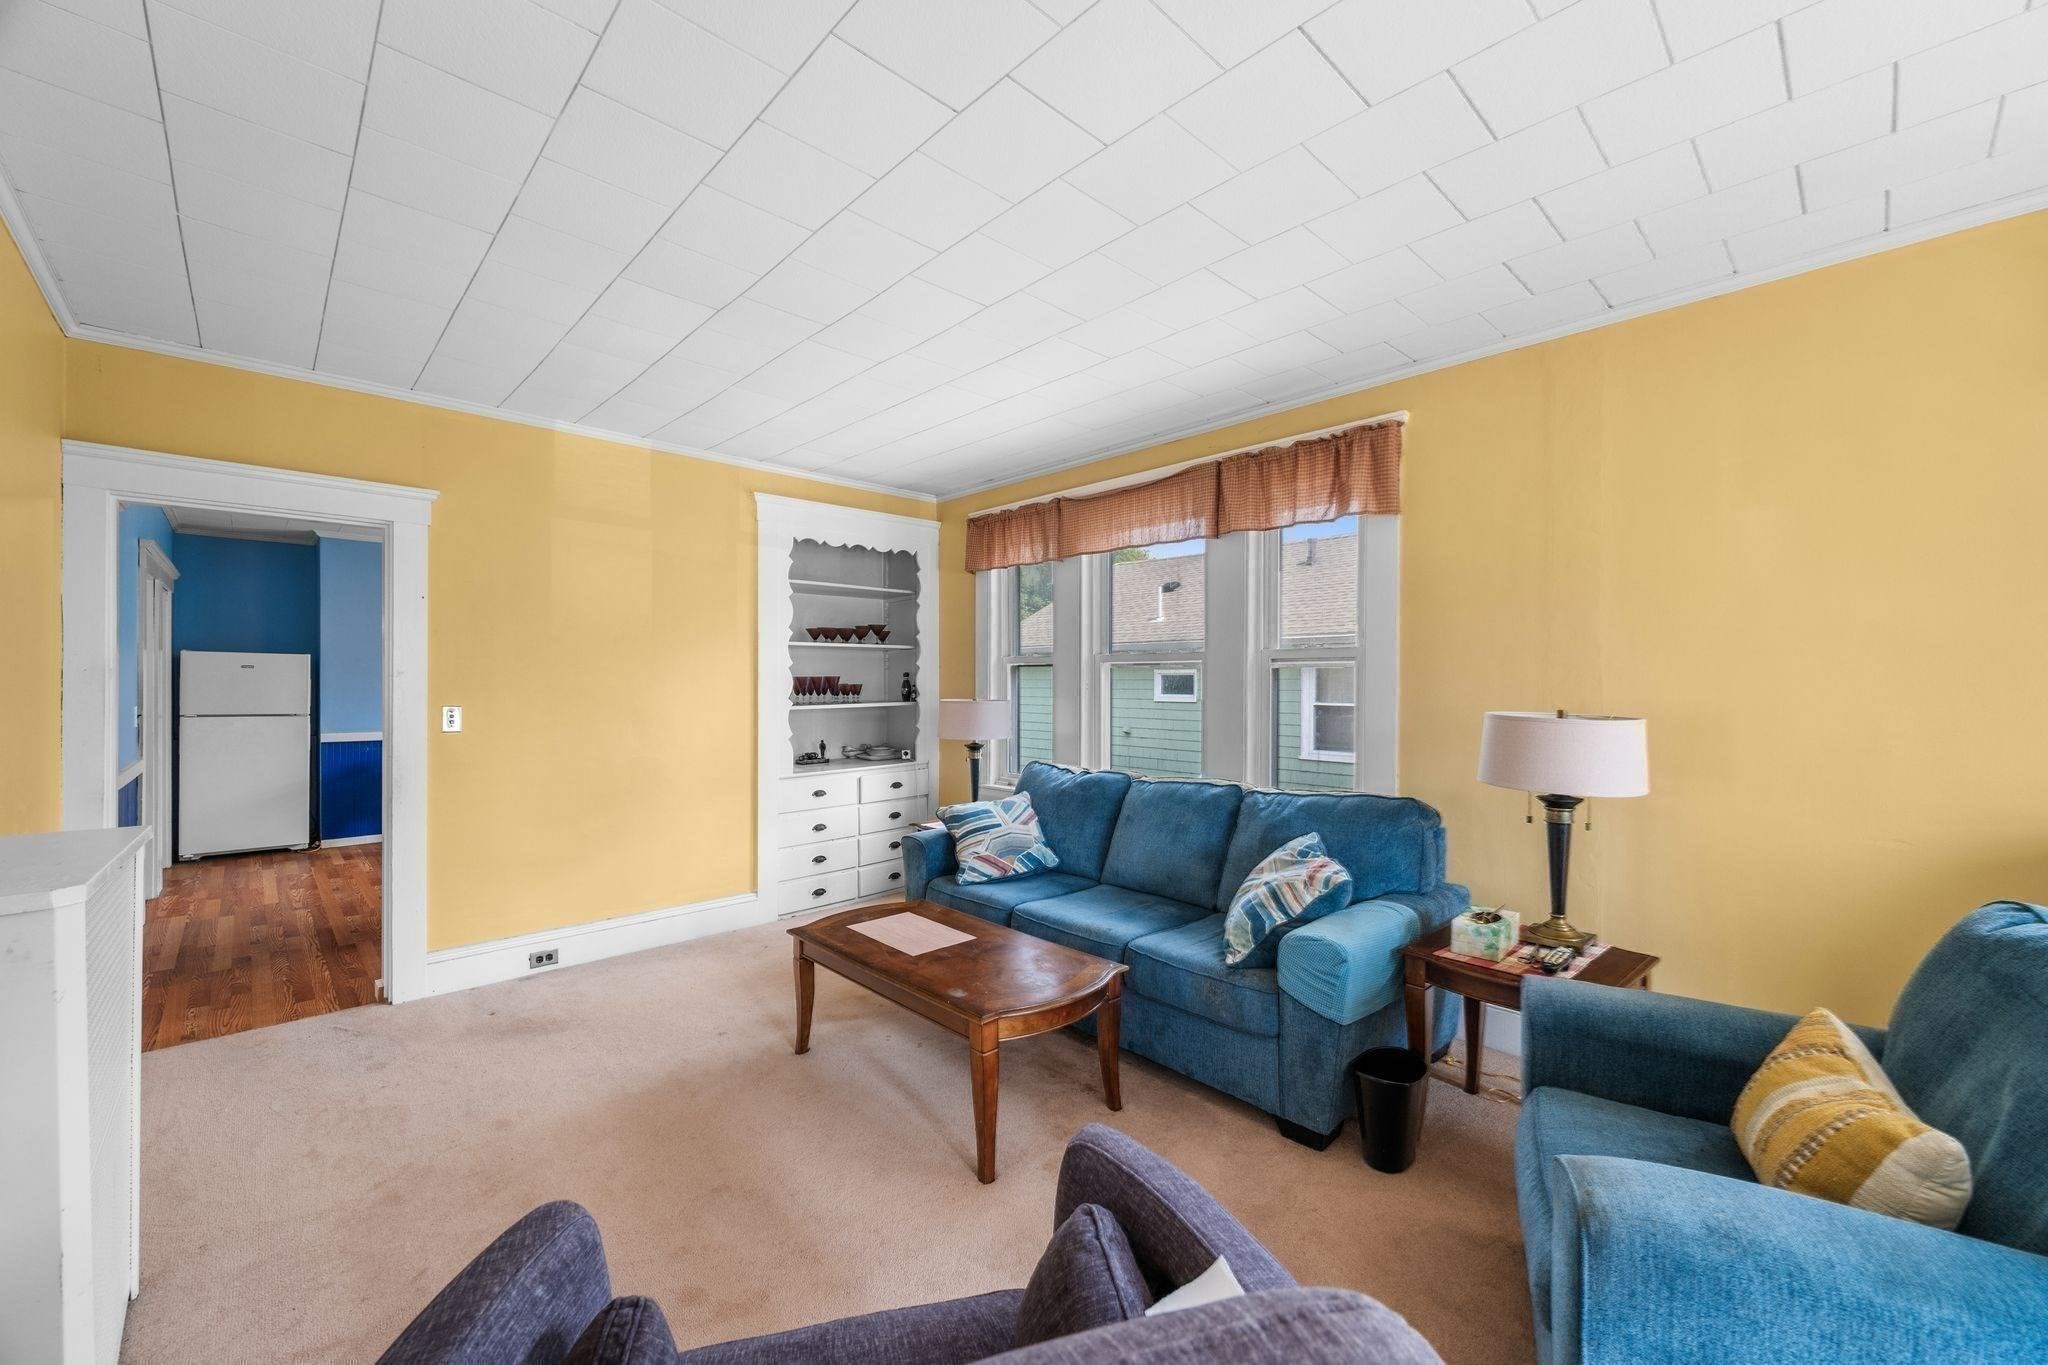
Living room with yellow walls, blue sofas, built-in shelves, and three tall windows.
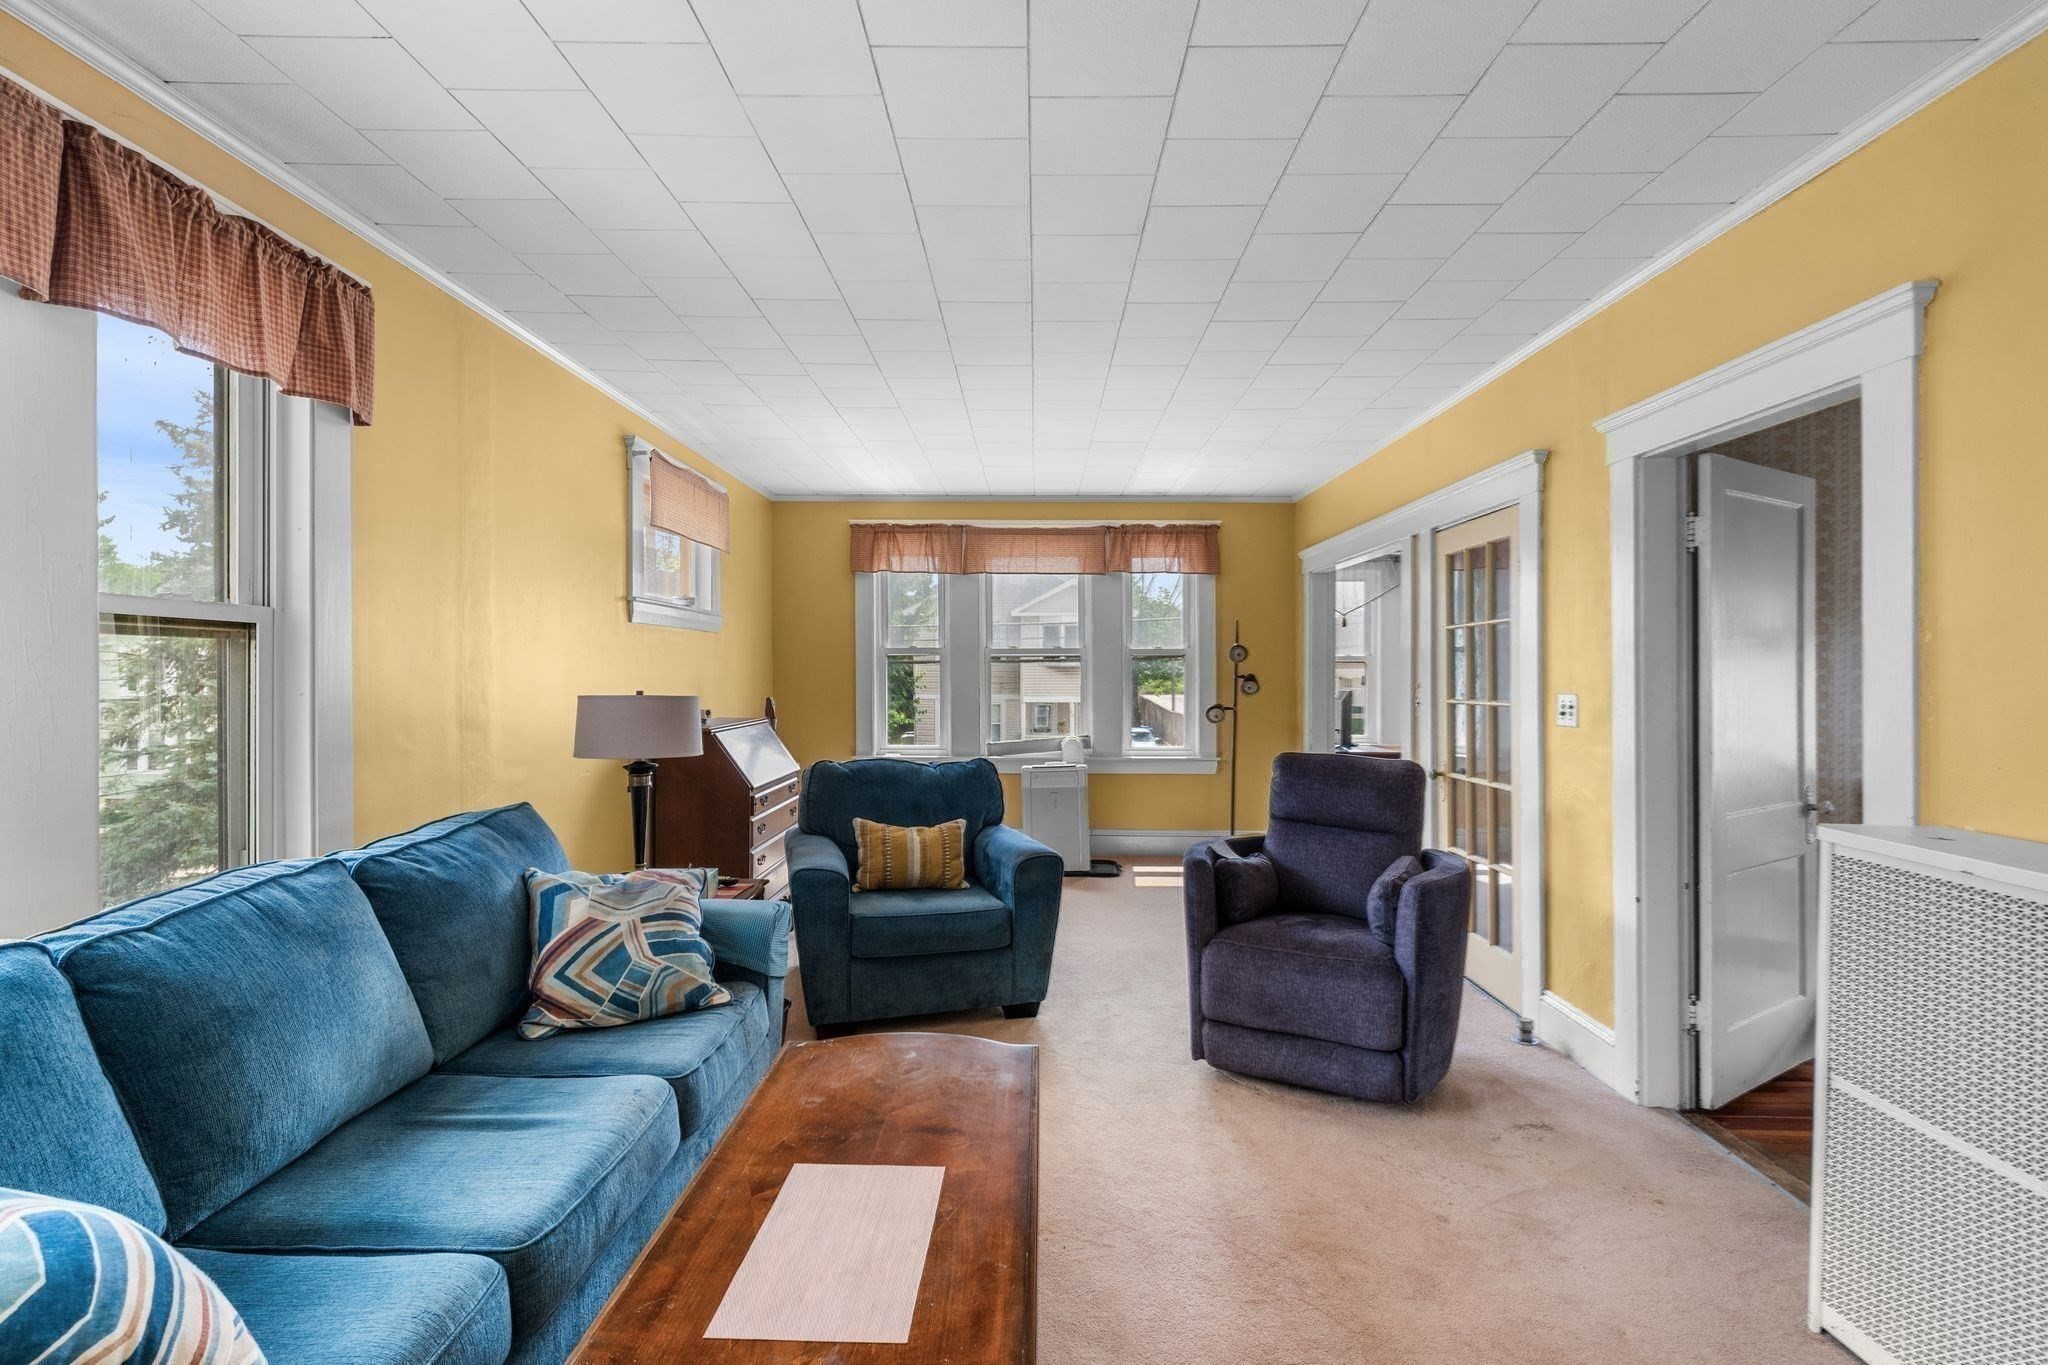
Furnished living room with mustard-yellow walls, a blue sofa, and large windows.
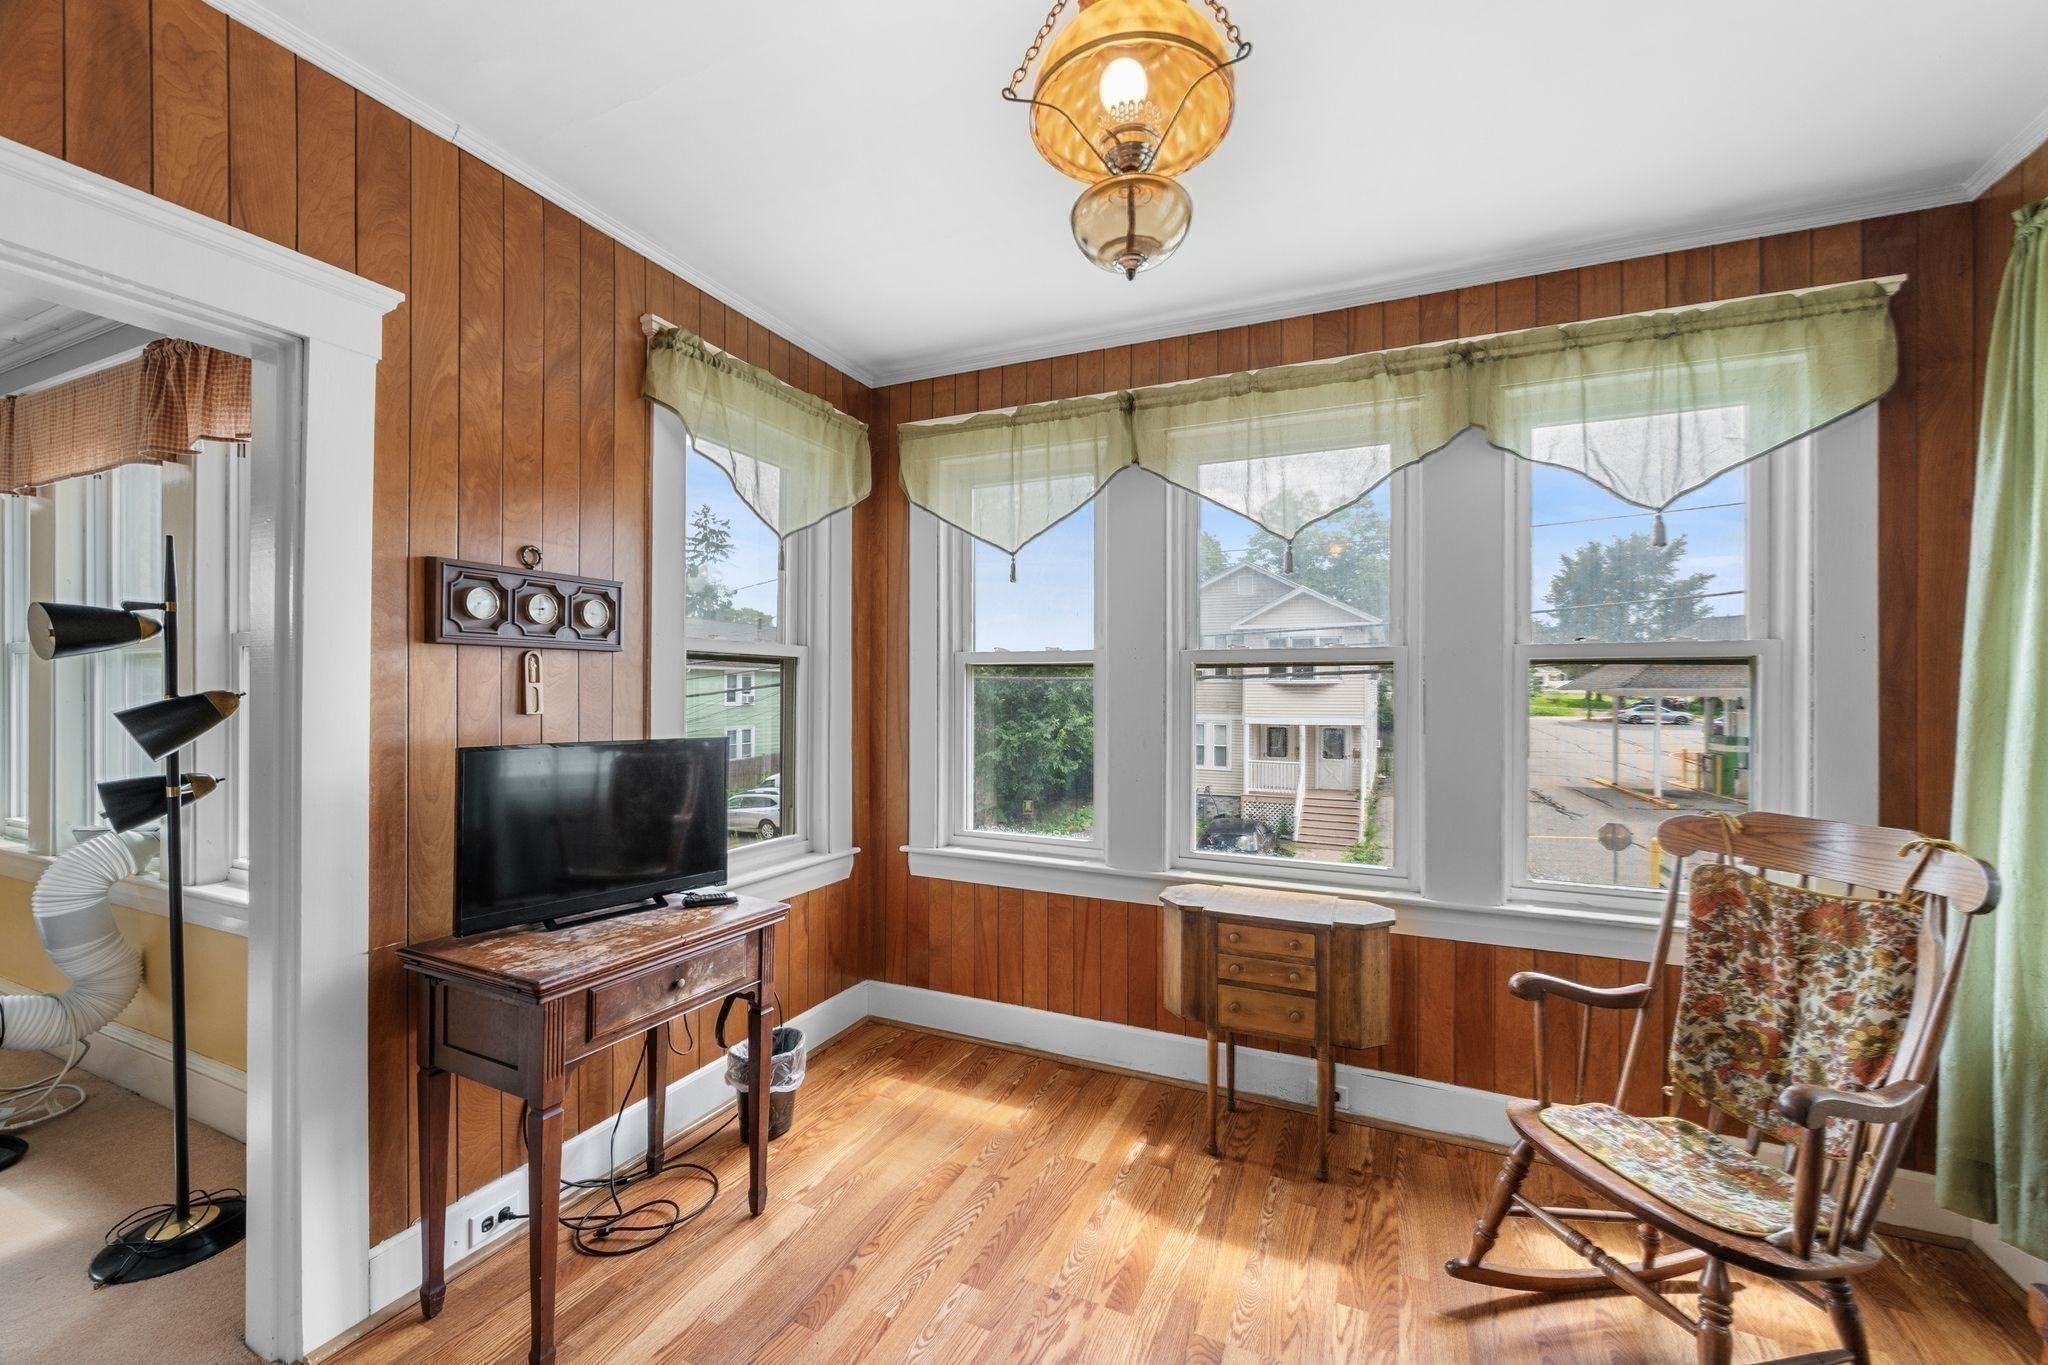
Wood-paneled room with hardwood floors, broad windows, and a floral rocking chair.
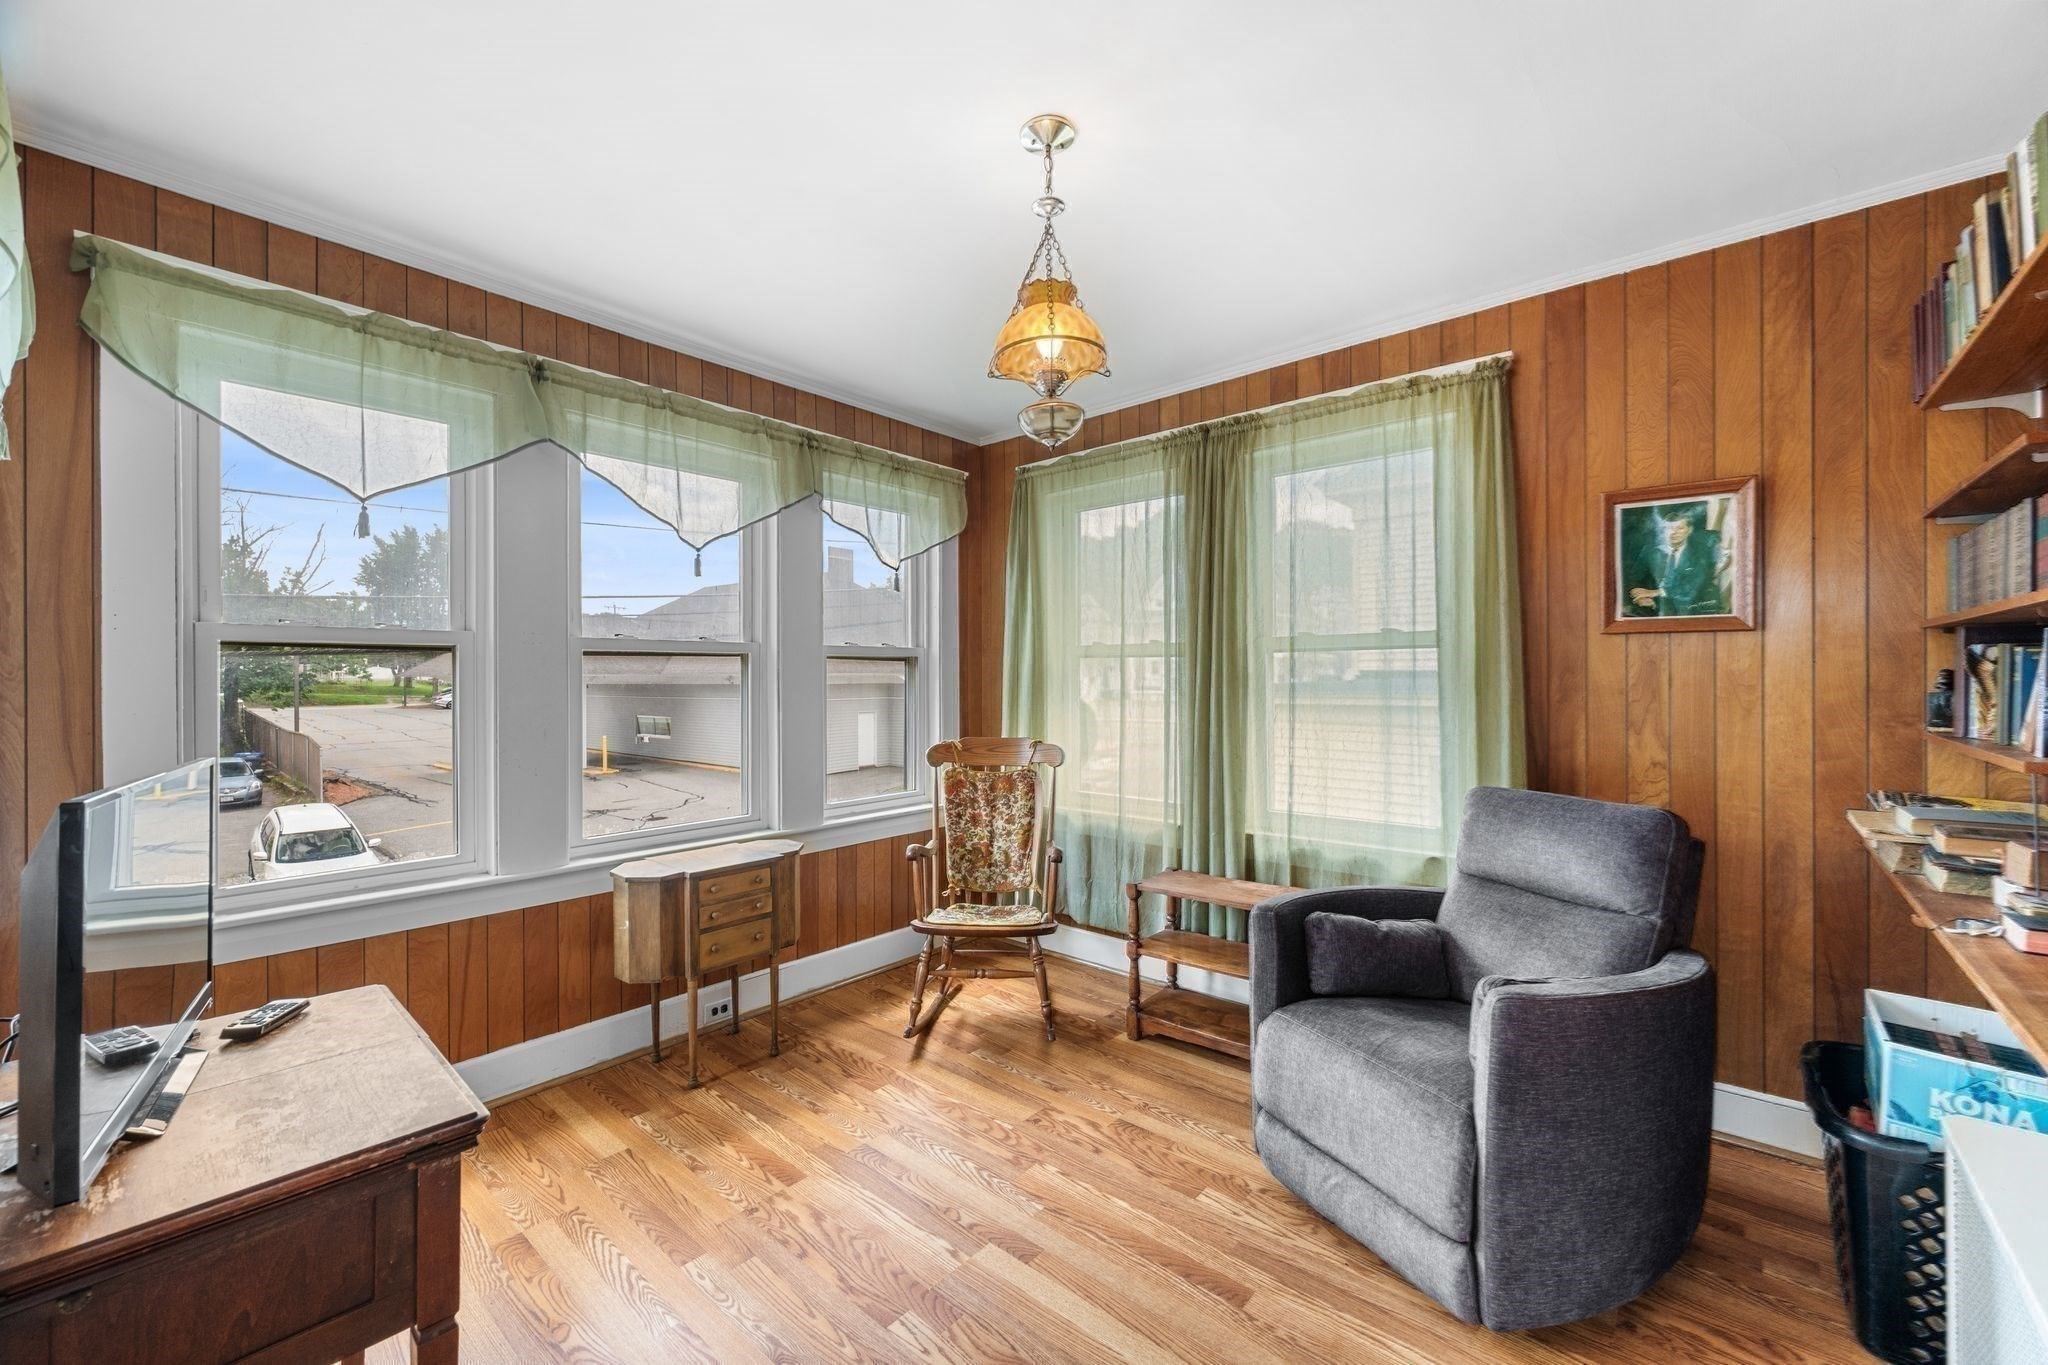
Wood-paneled sitting room with hardwood floors, large curtained windows, and a gray recliner.
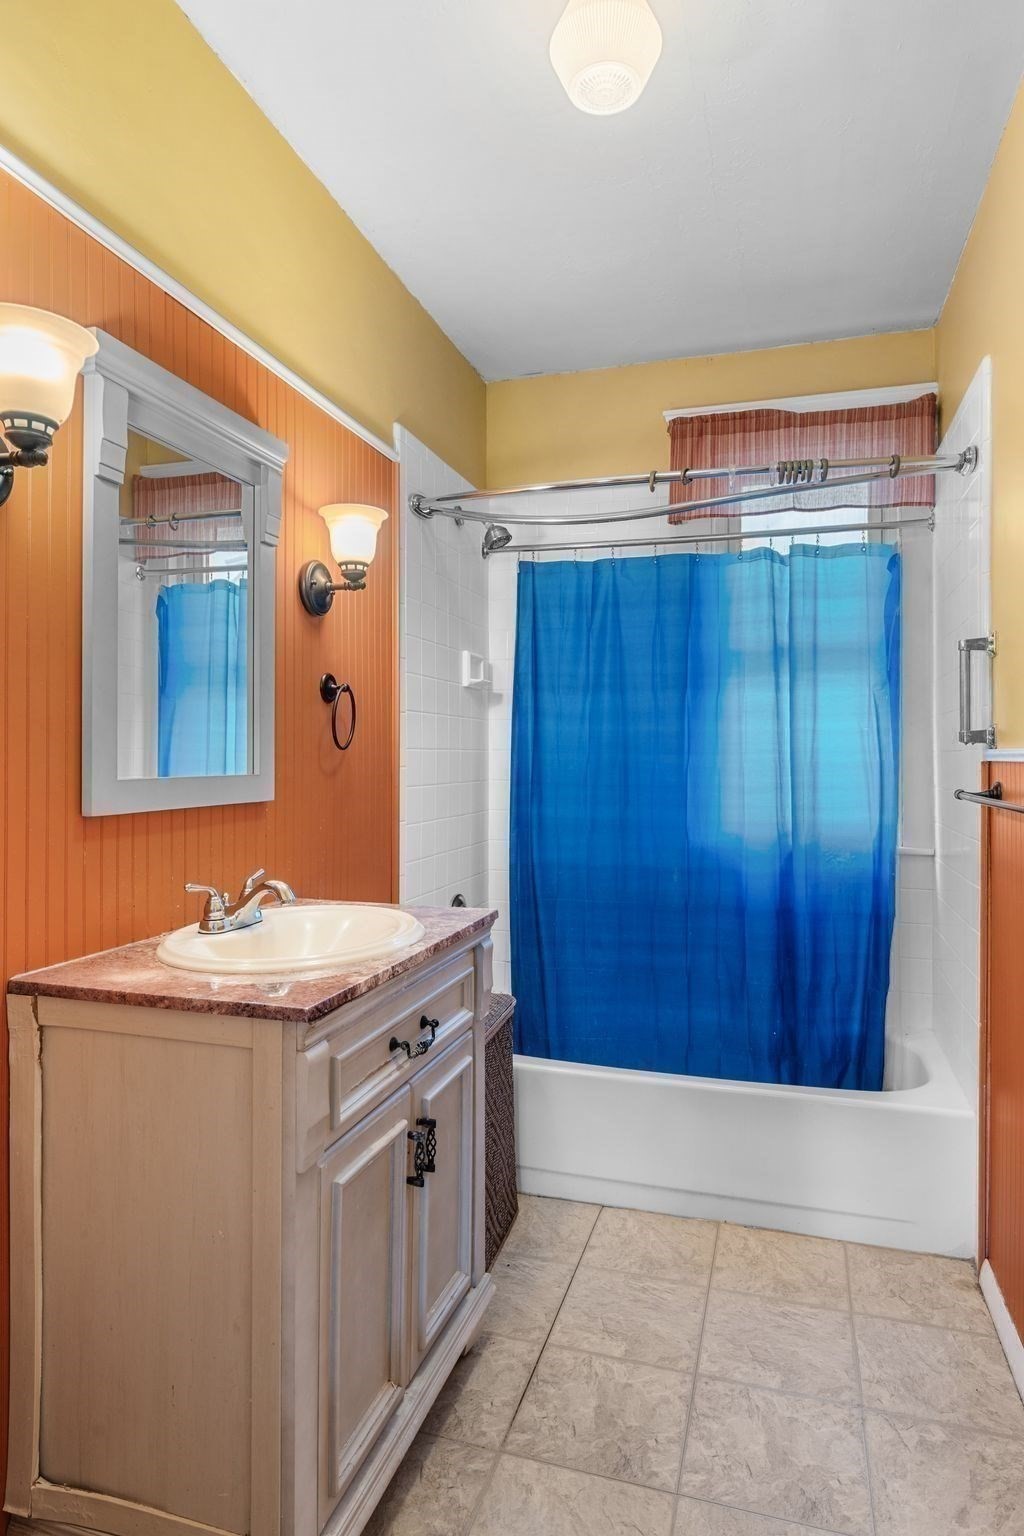
Bathroom with a light wood vanity, orange paneled walls, and a blue shower curtain.
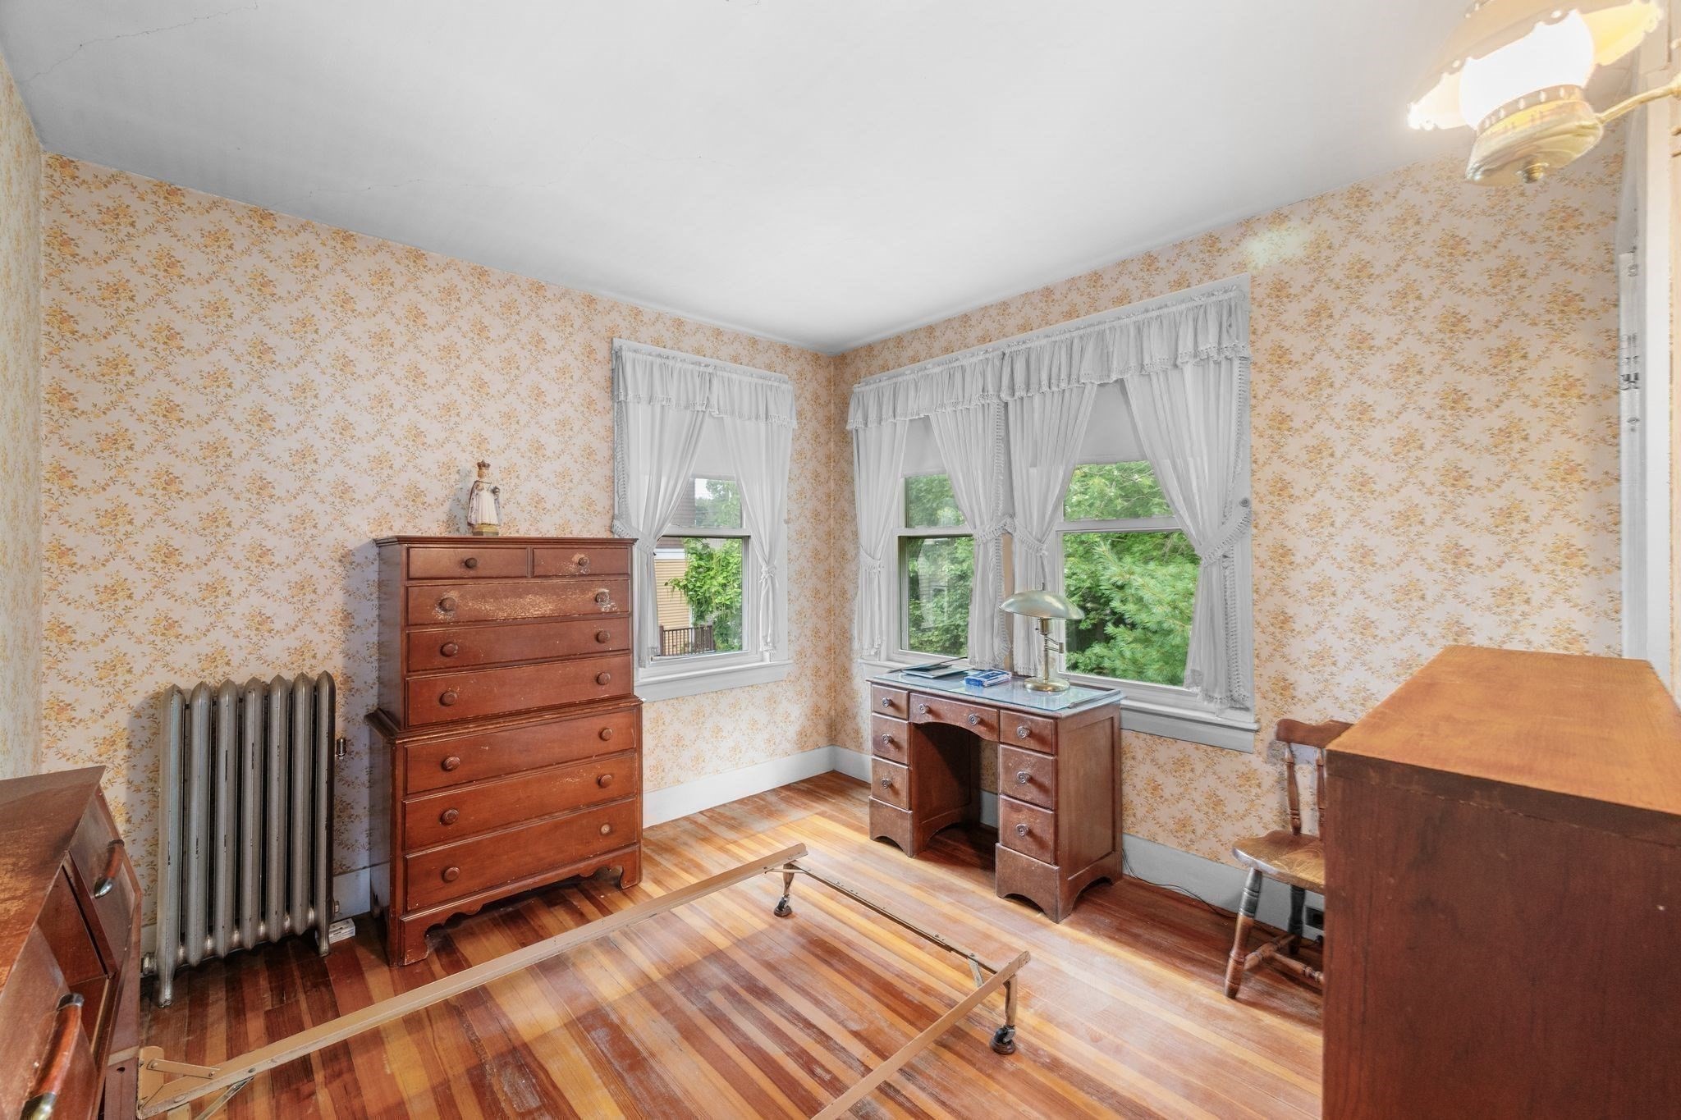
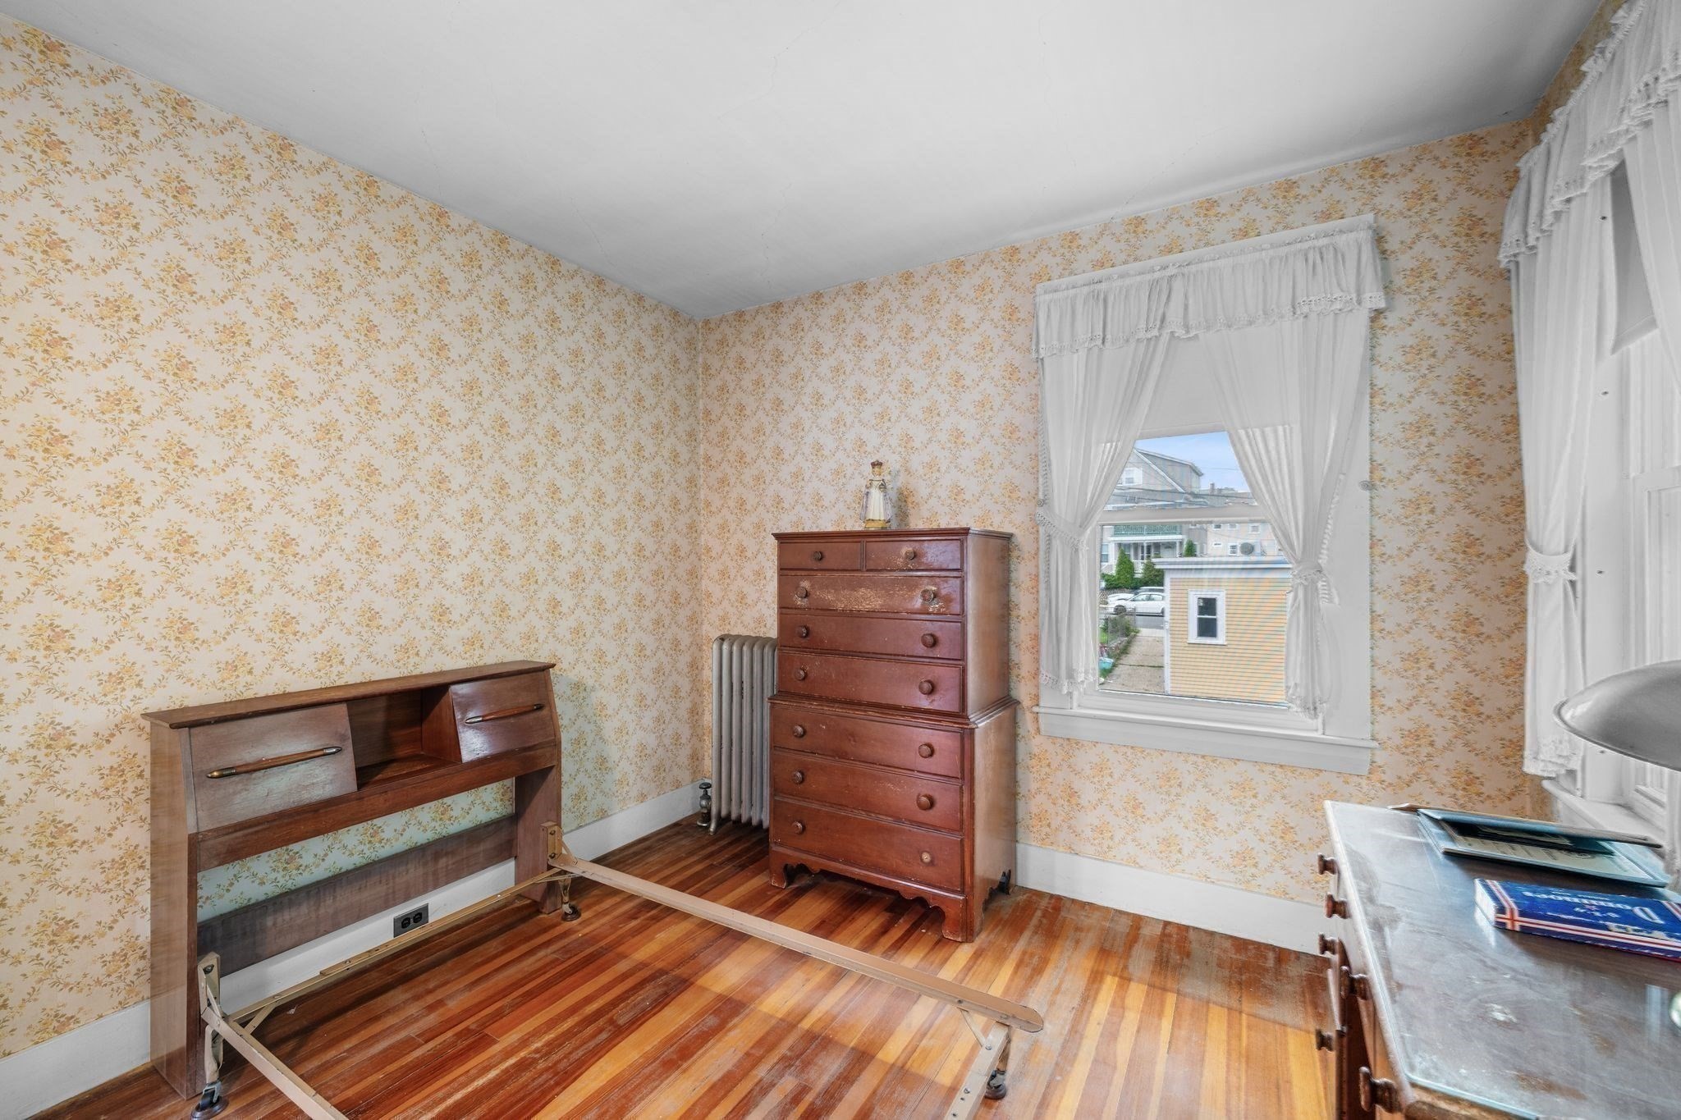
Bedroom with floral wallpaper, lace curtains, antique wooden furniture, and a bare bed frame.
Bedroom with floral wallpaper, hardwood floors, an exposed bed frame, and a tall wooden dresser.
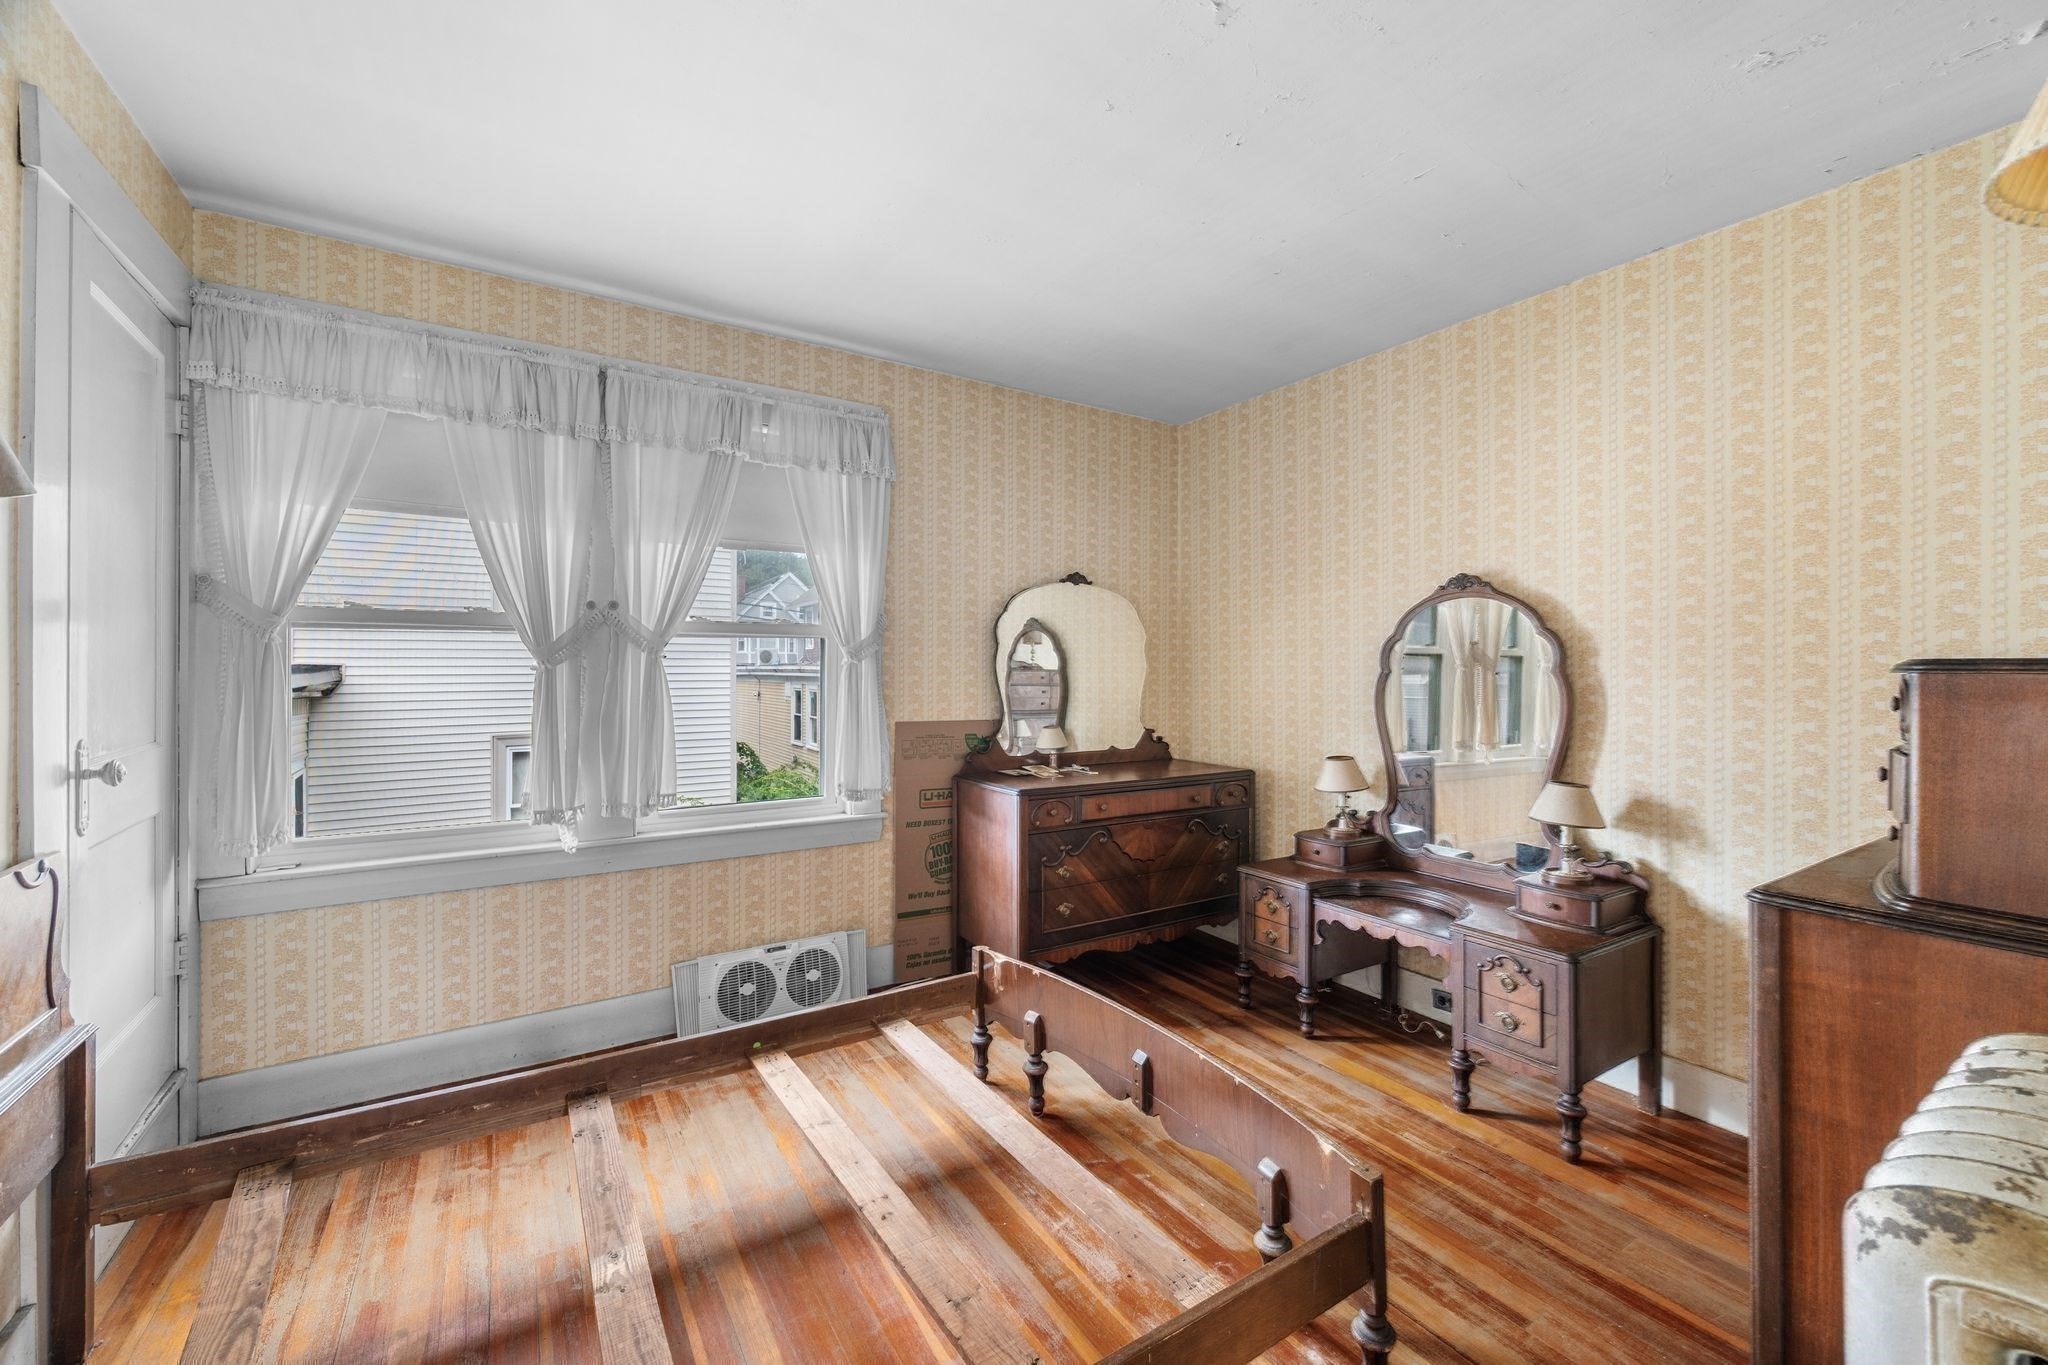
Bedroom with antique wooden dressers and vanity, lace curtains, and a partly disassembled bed frame.
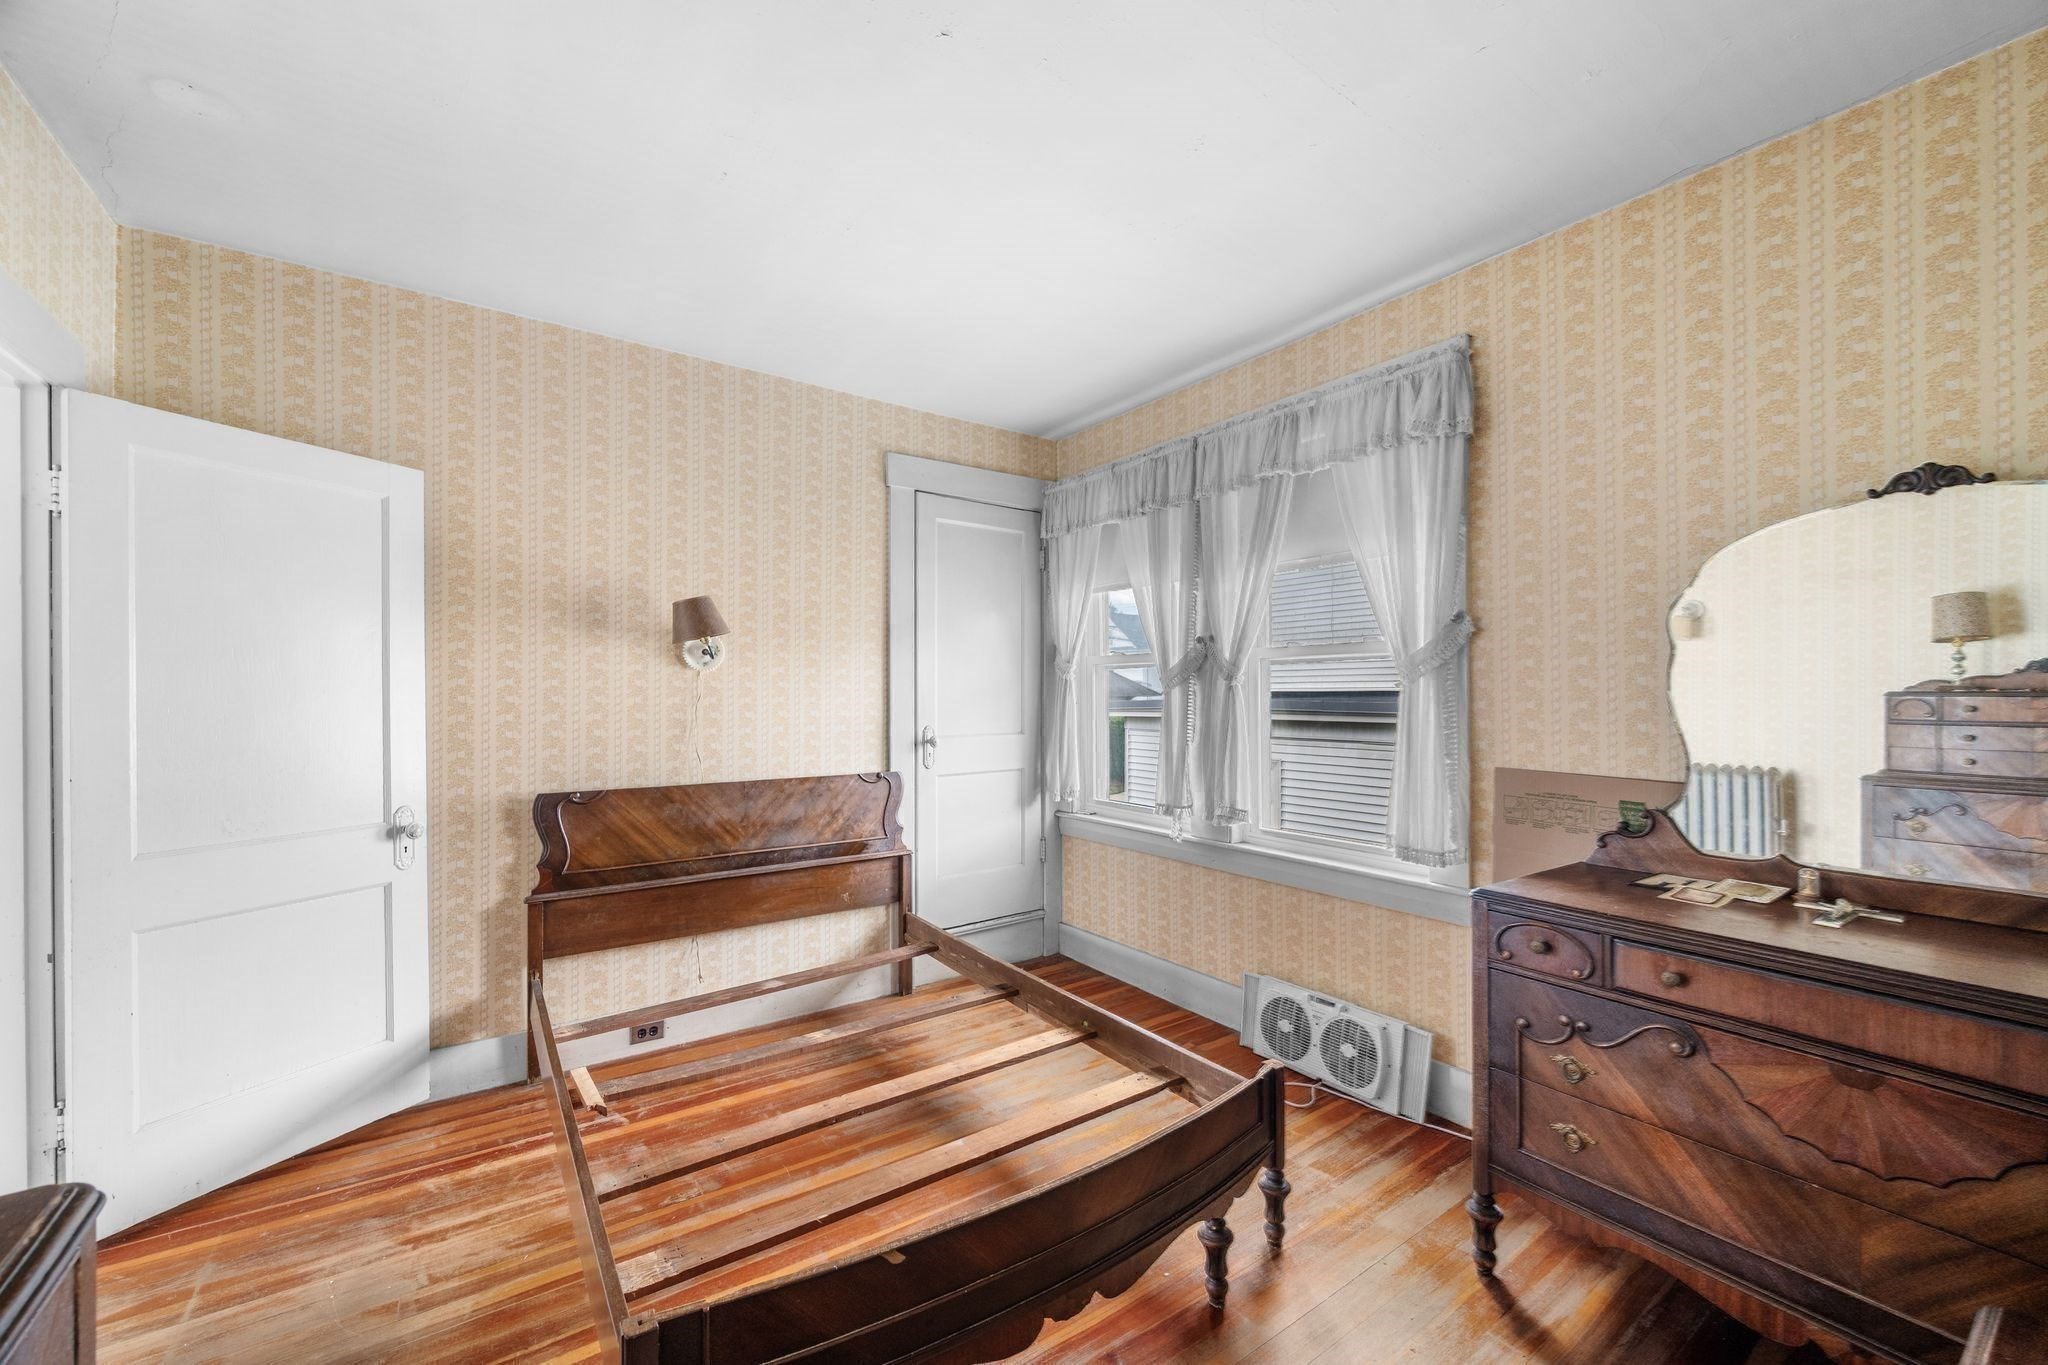
Bedroom with an antique wooden bed frame, matching dresser, patterned wallpaper, and polished wood floors.
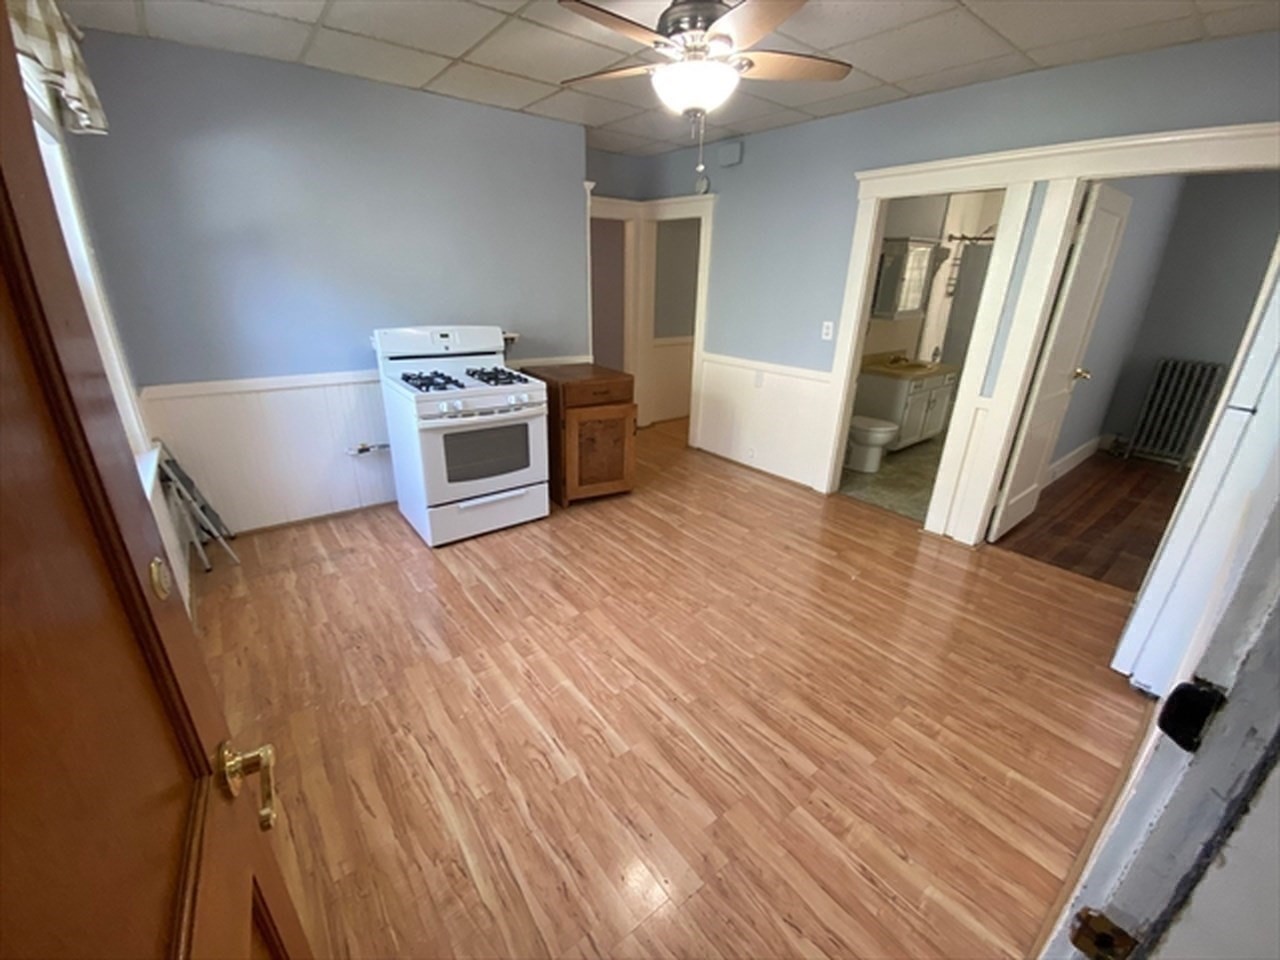
Vacant kitchen with a white gas range, blue walls, wood-look flooring, and an open bathroom doorway.
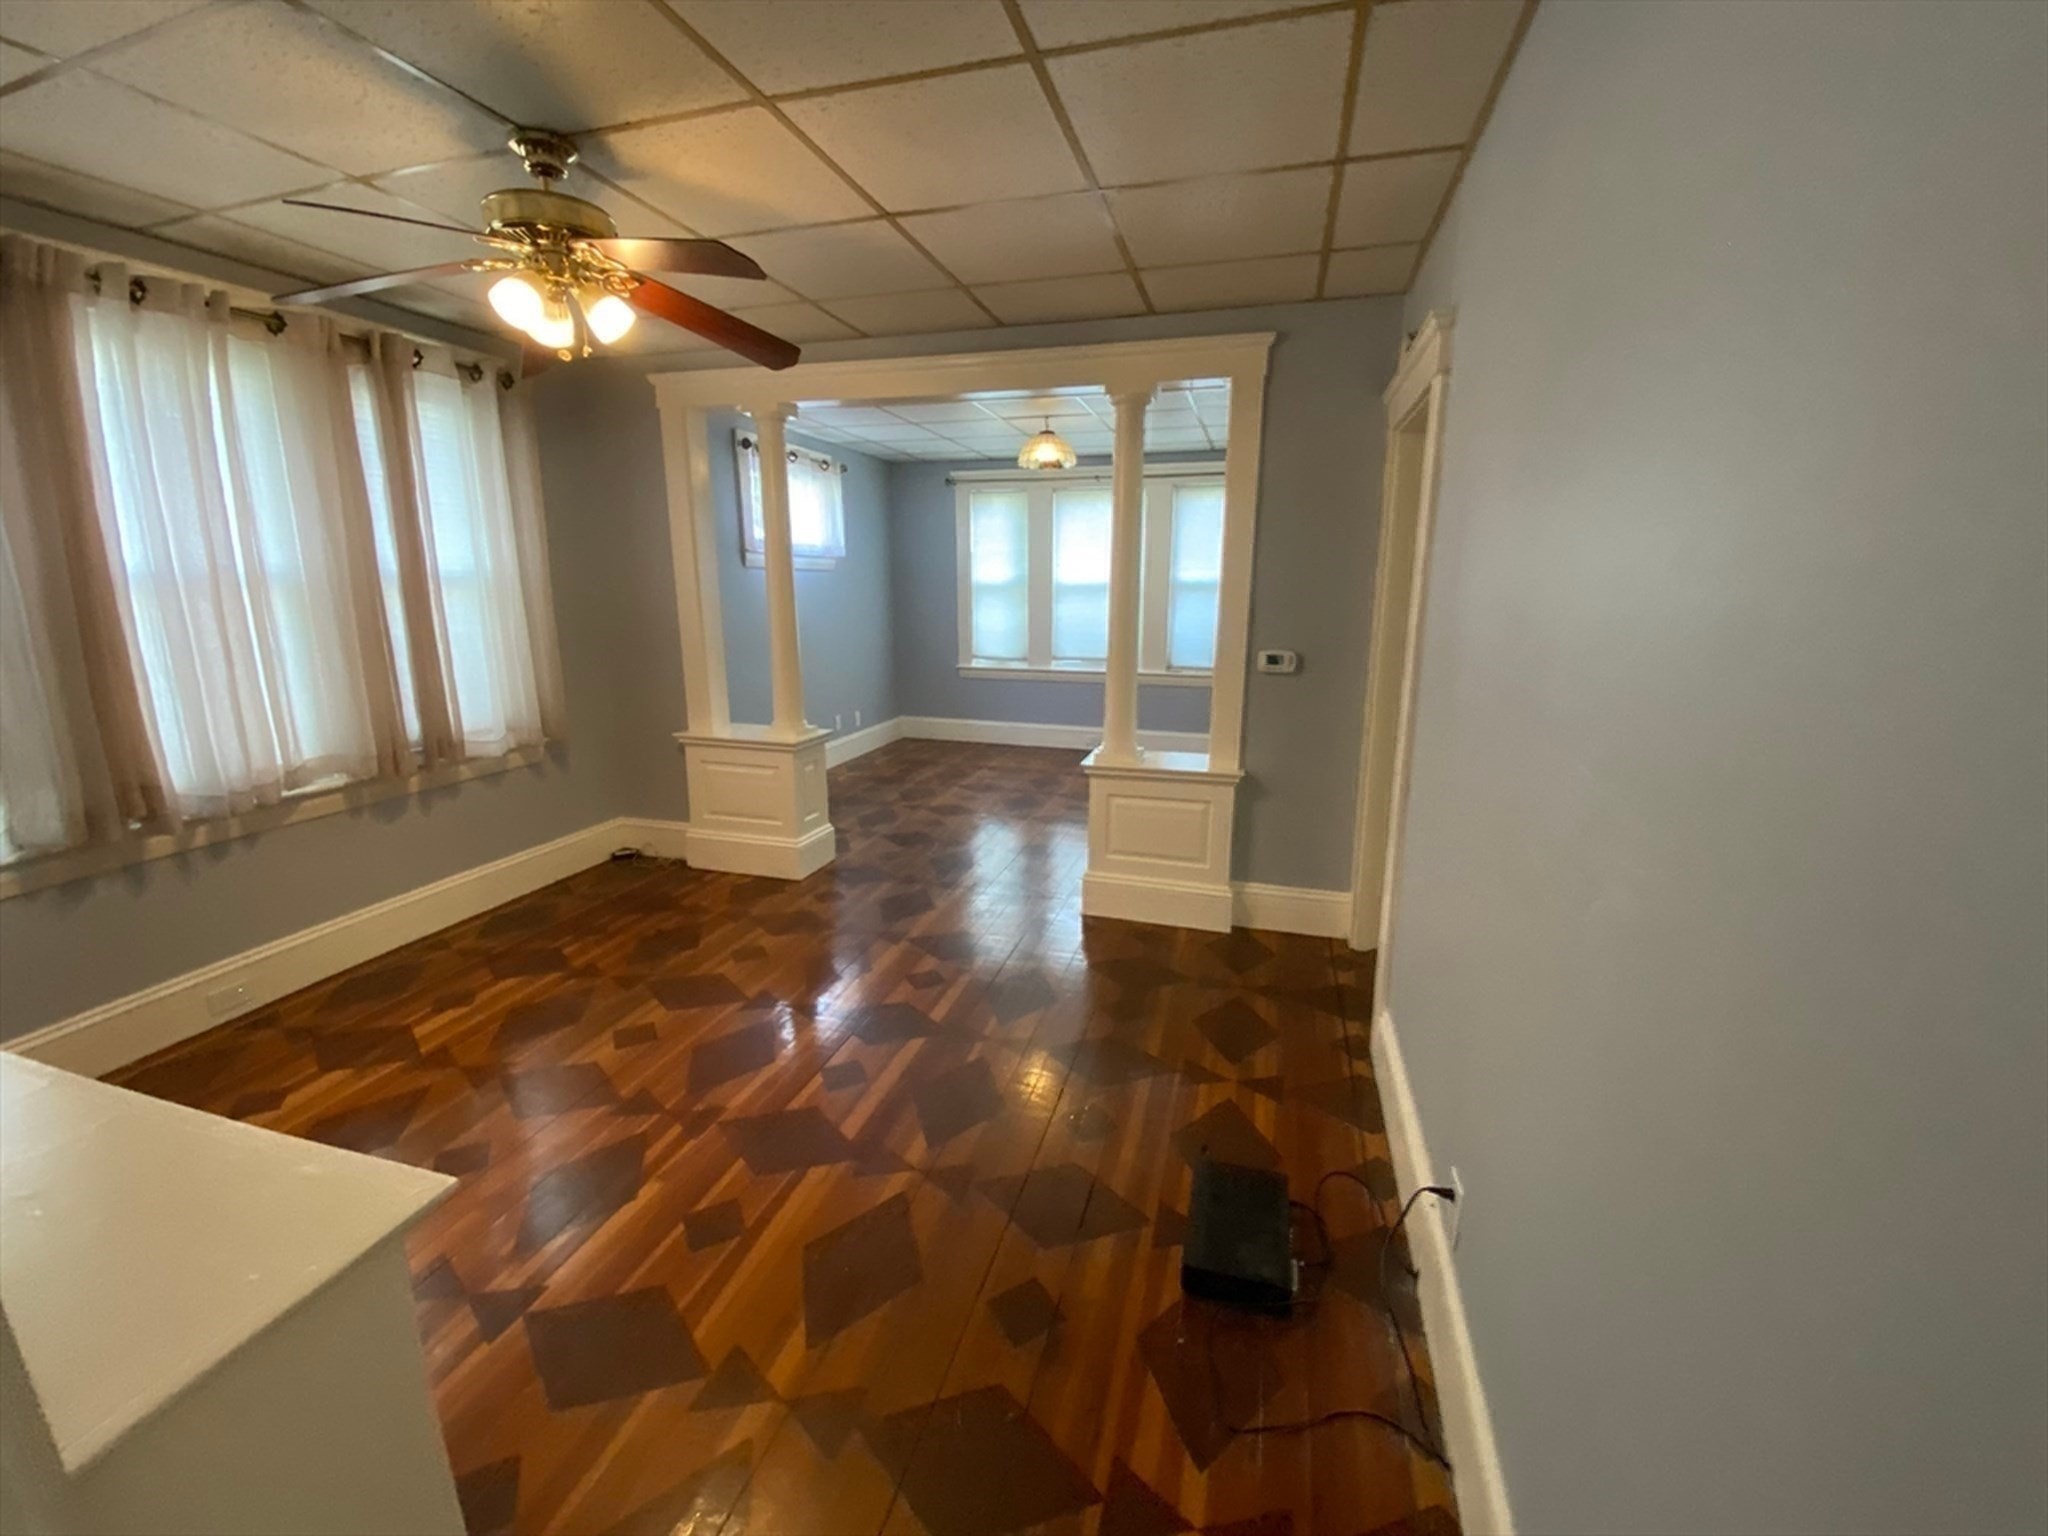
Empty living and dining area with white columns and glossy geometric-patterned hardwood floors.
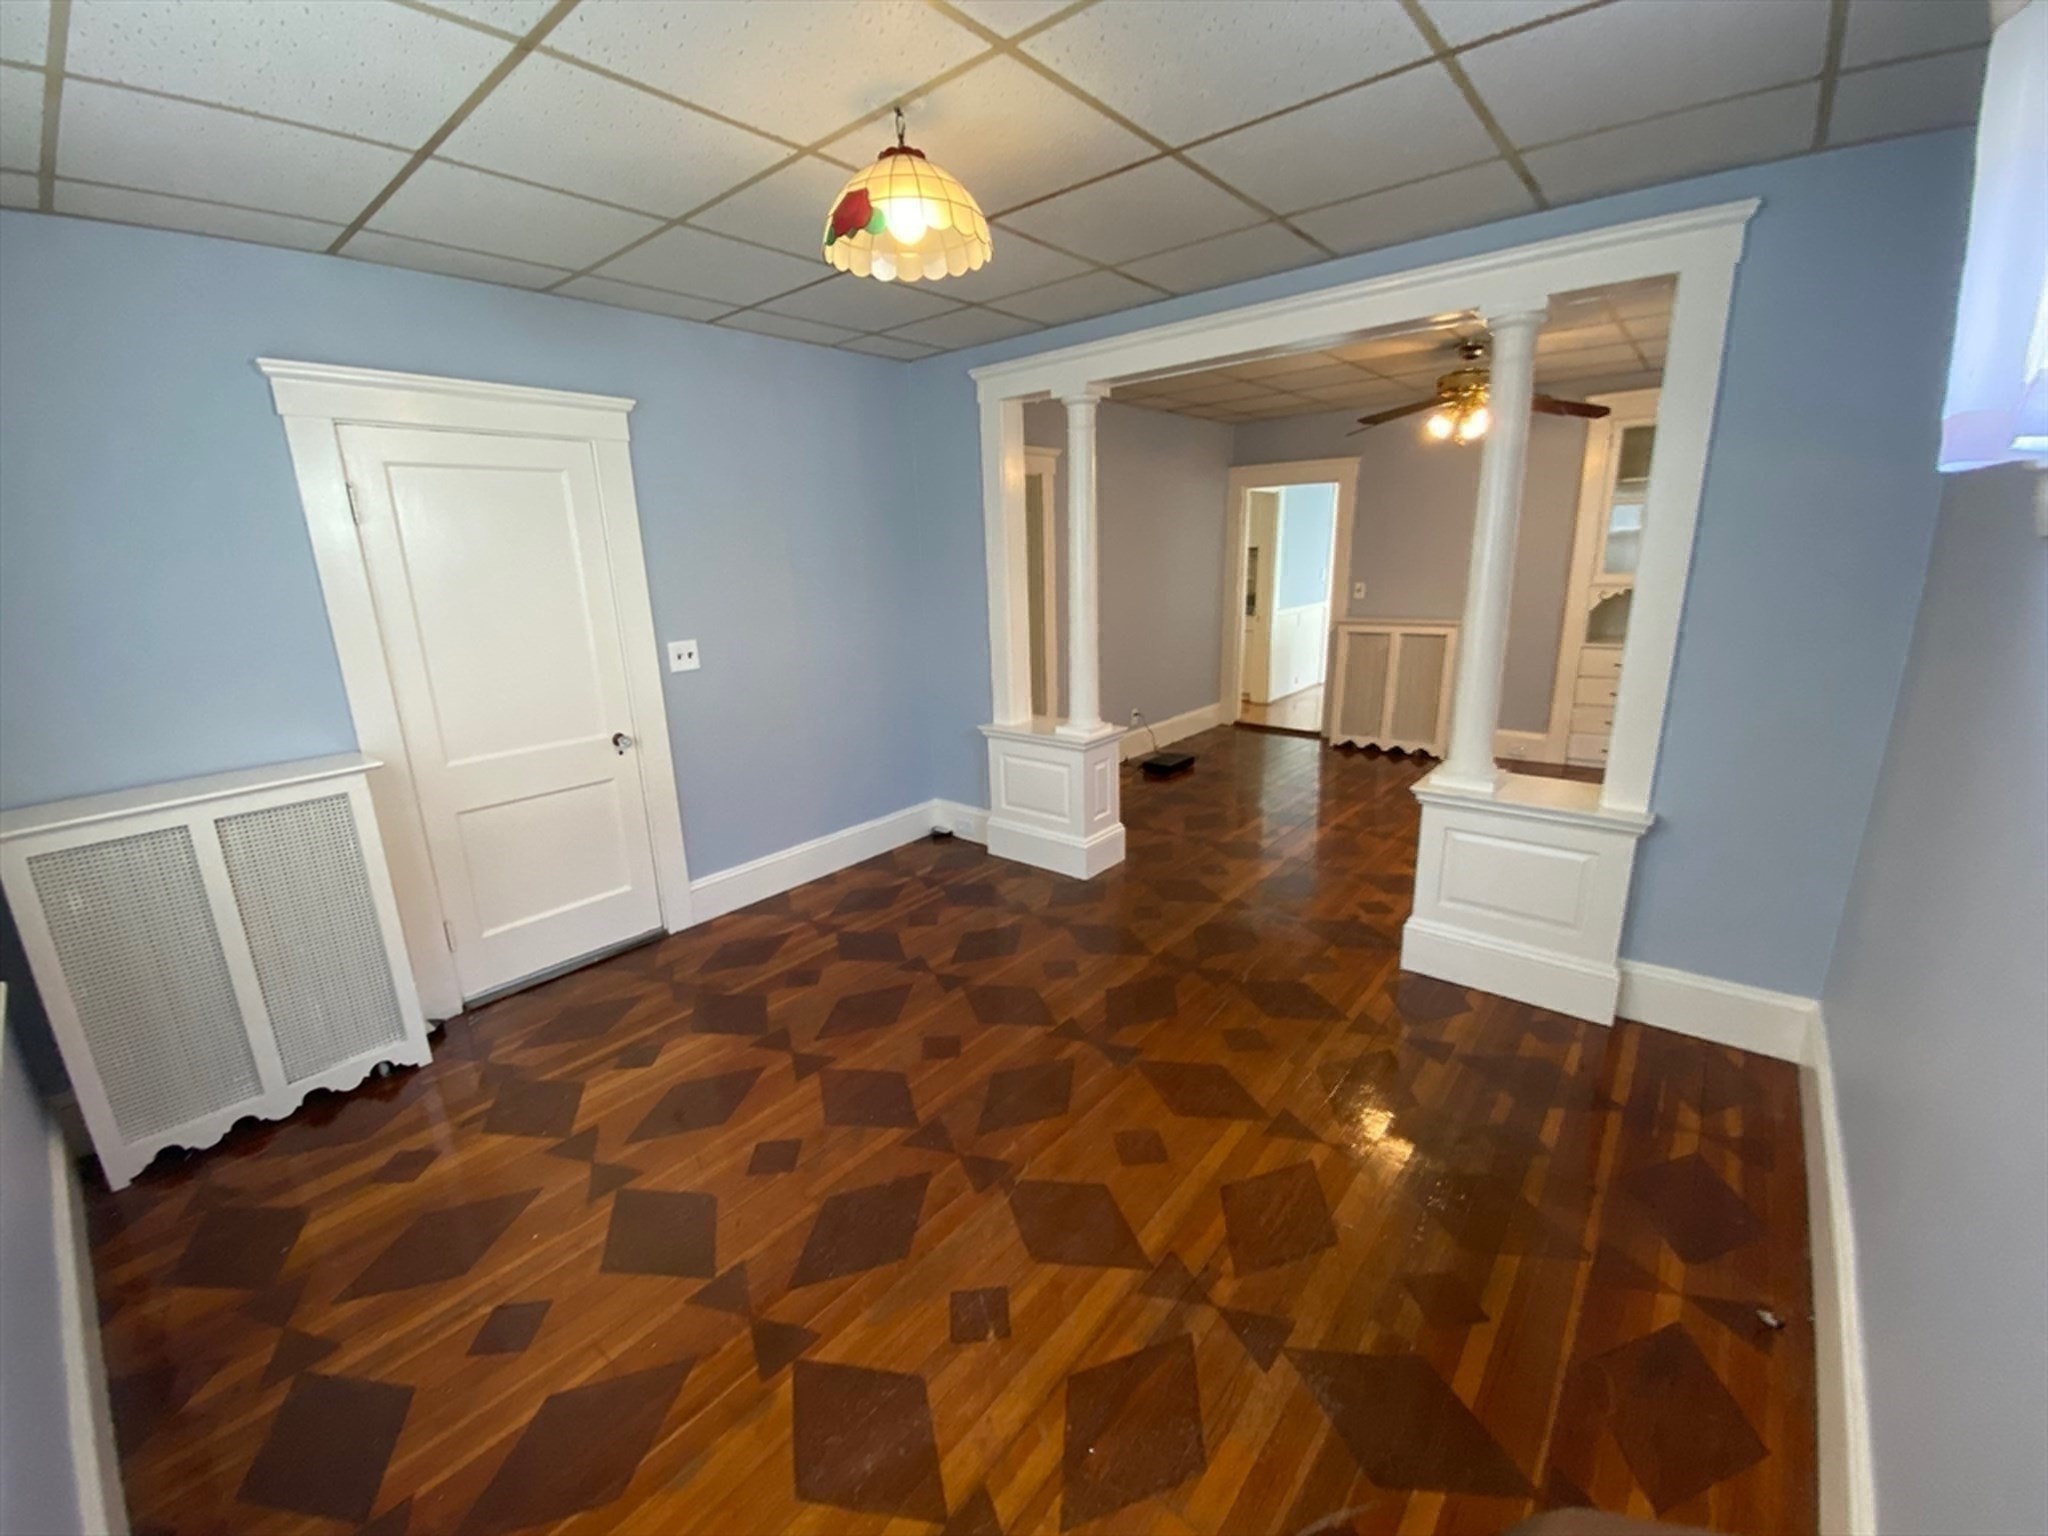
Empty room with a geometric parquet floor and white columns framing an adjoining room.
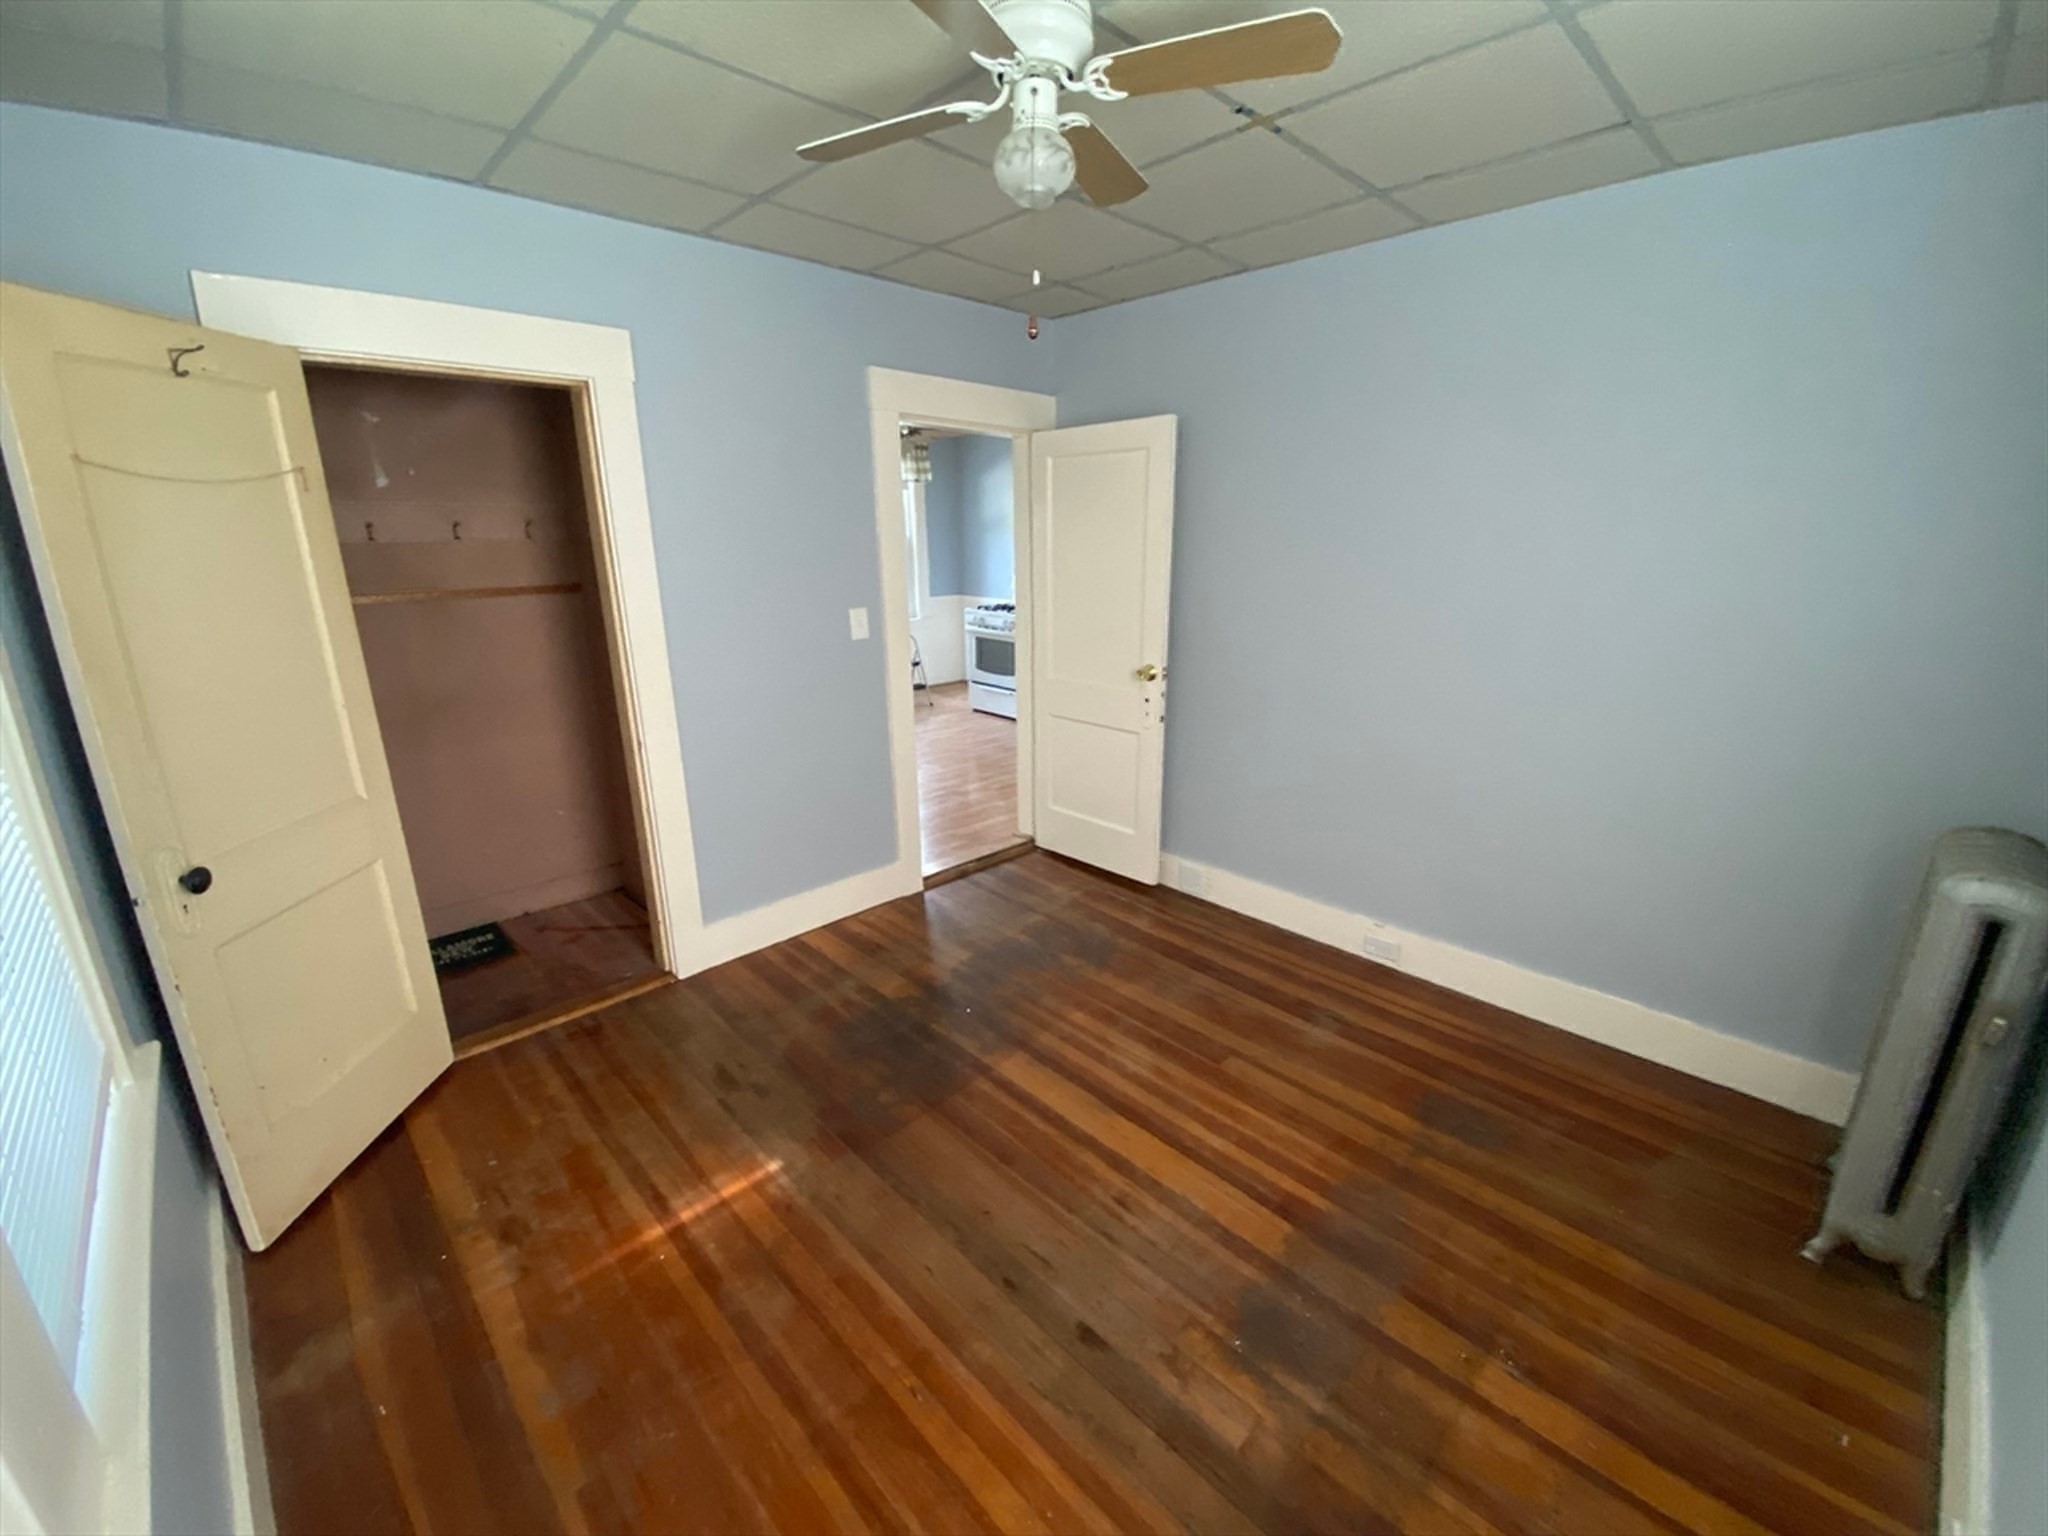
Empty bedroom with hardwood floors, built-in closet, ceiling fan, and doorway to the kitchen.
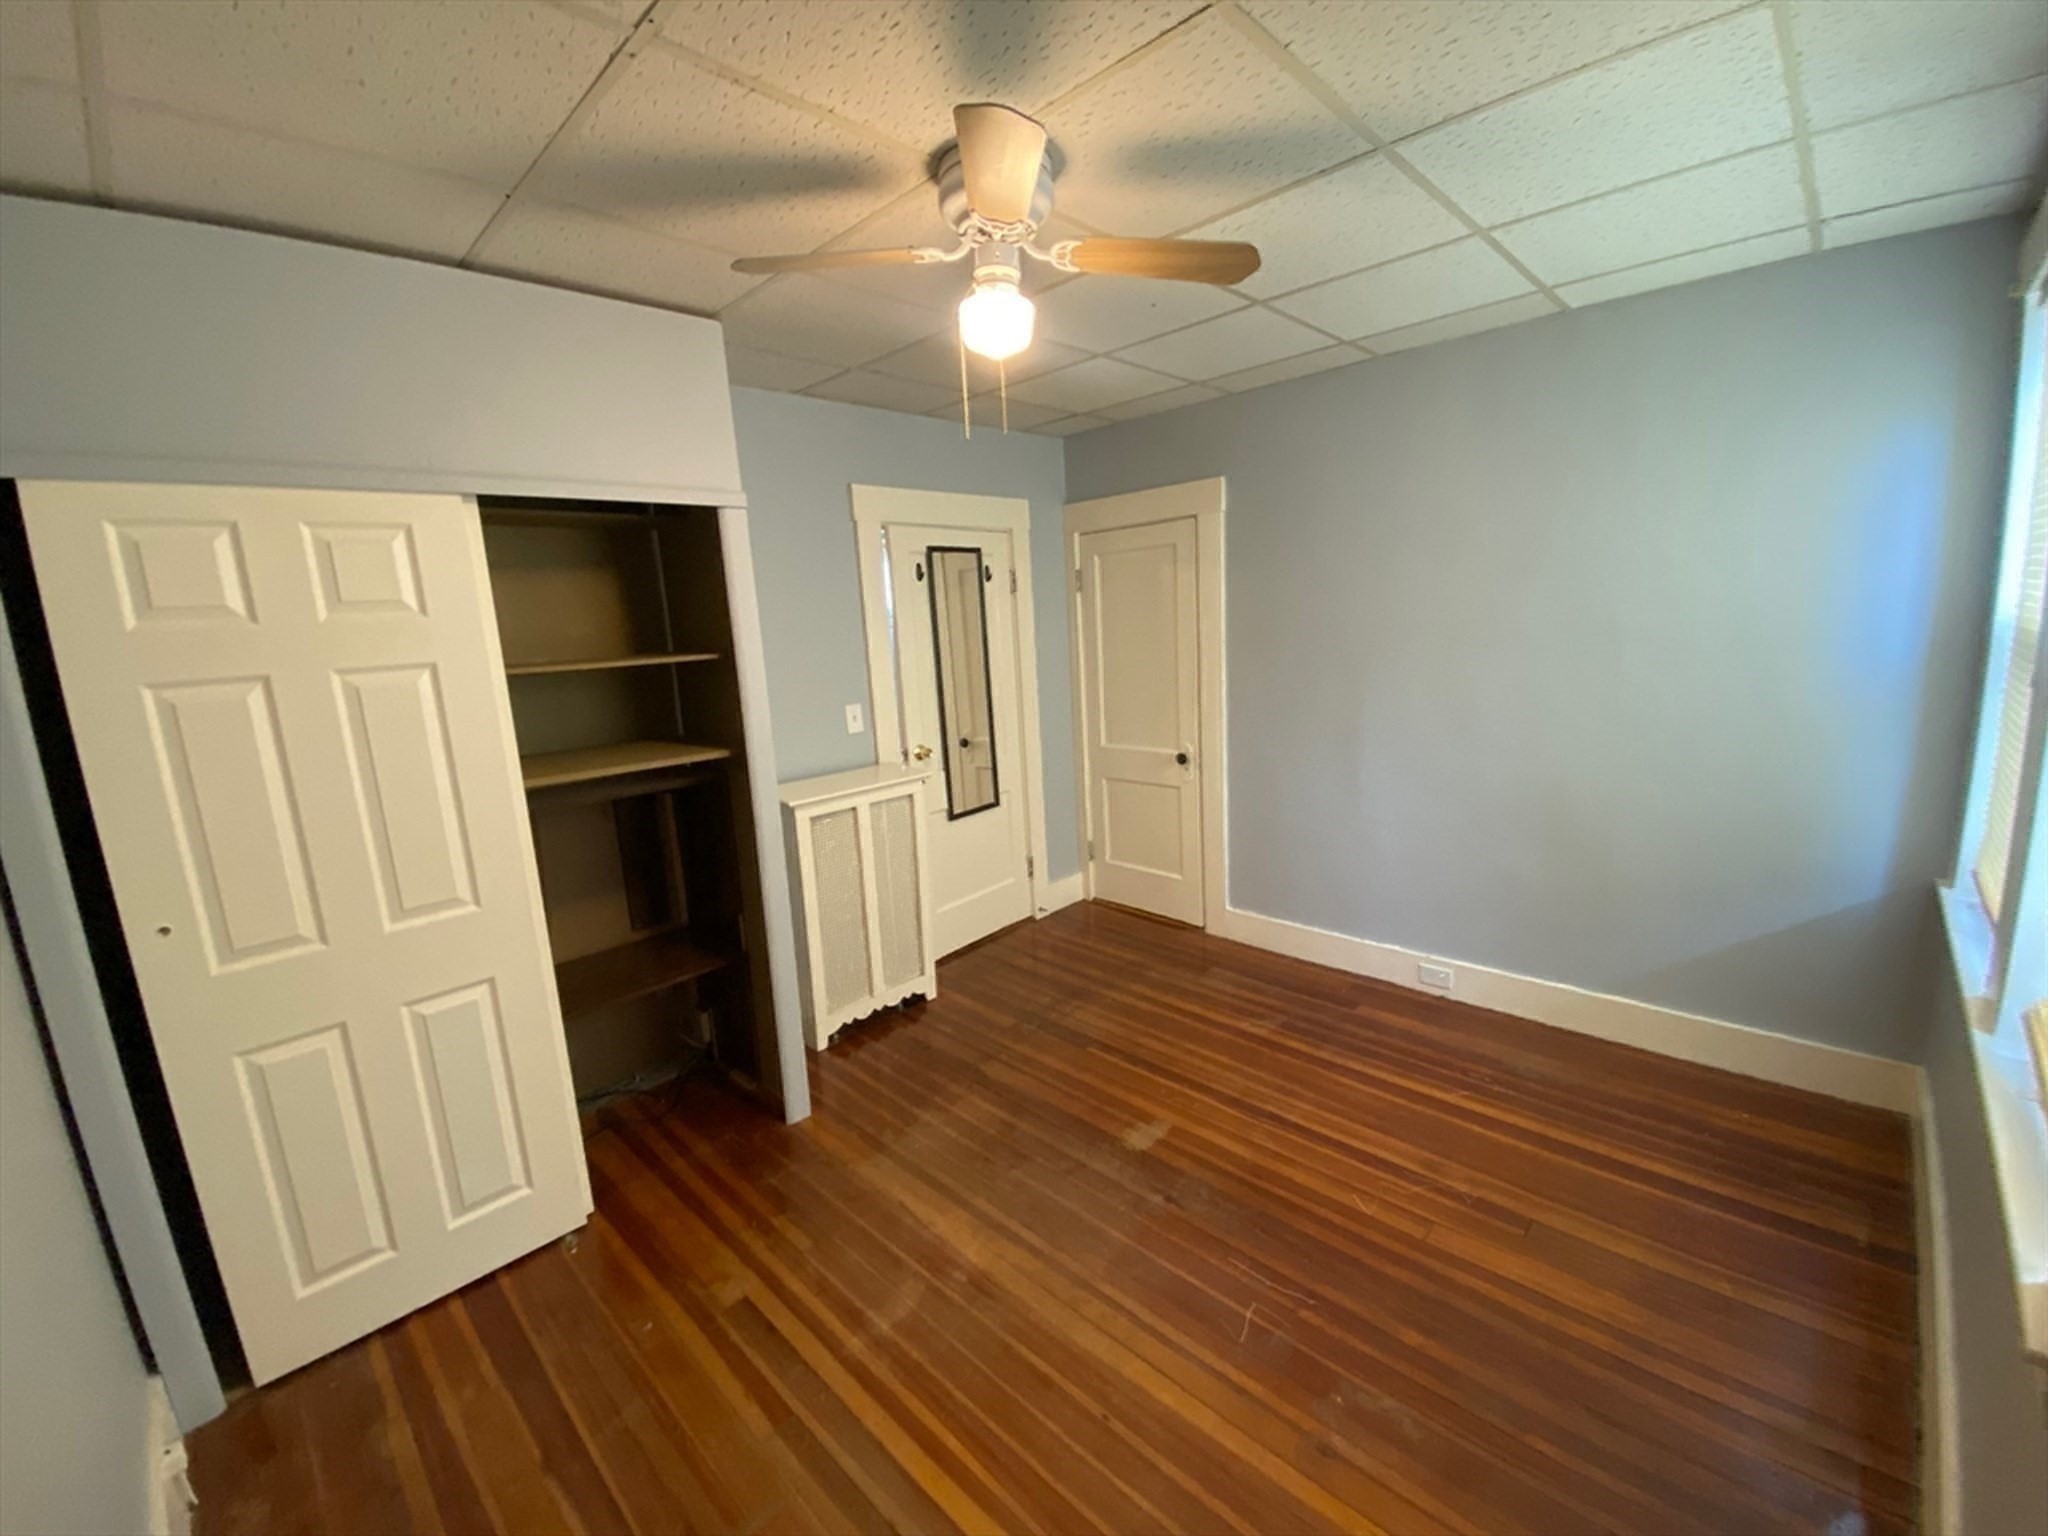
Empty bedroom with hardwood floors, open closet shelving, and a ceiling fan with light.
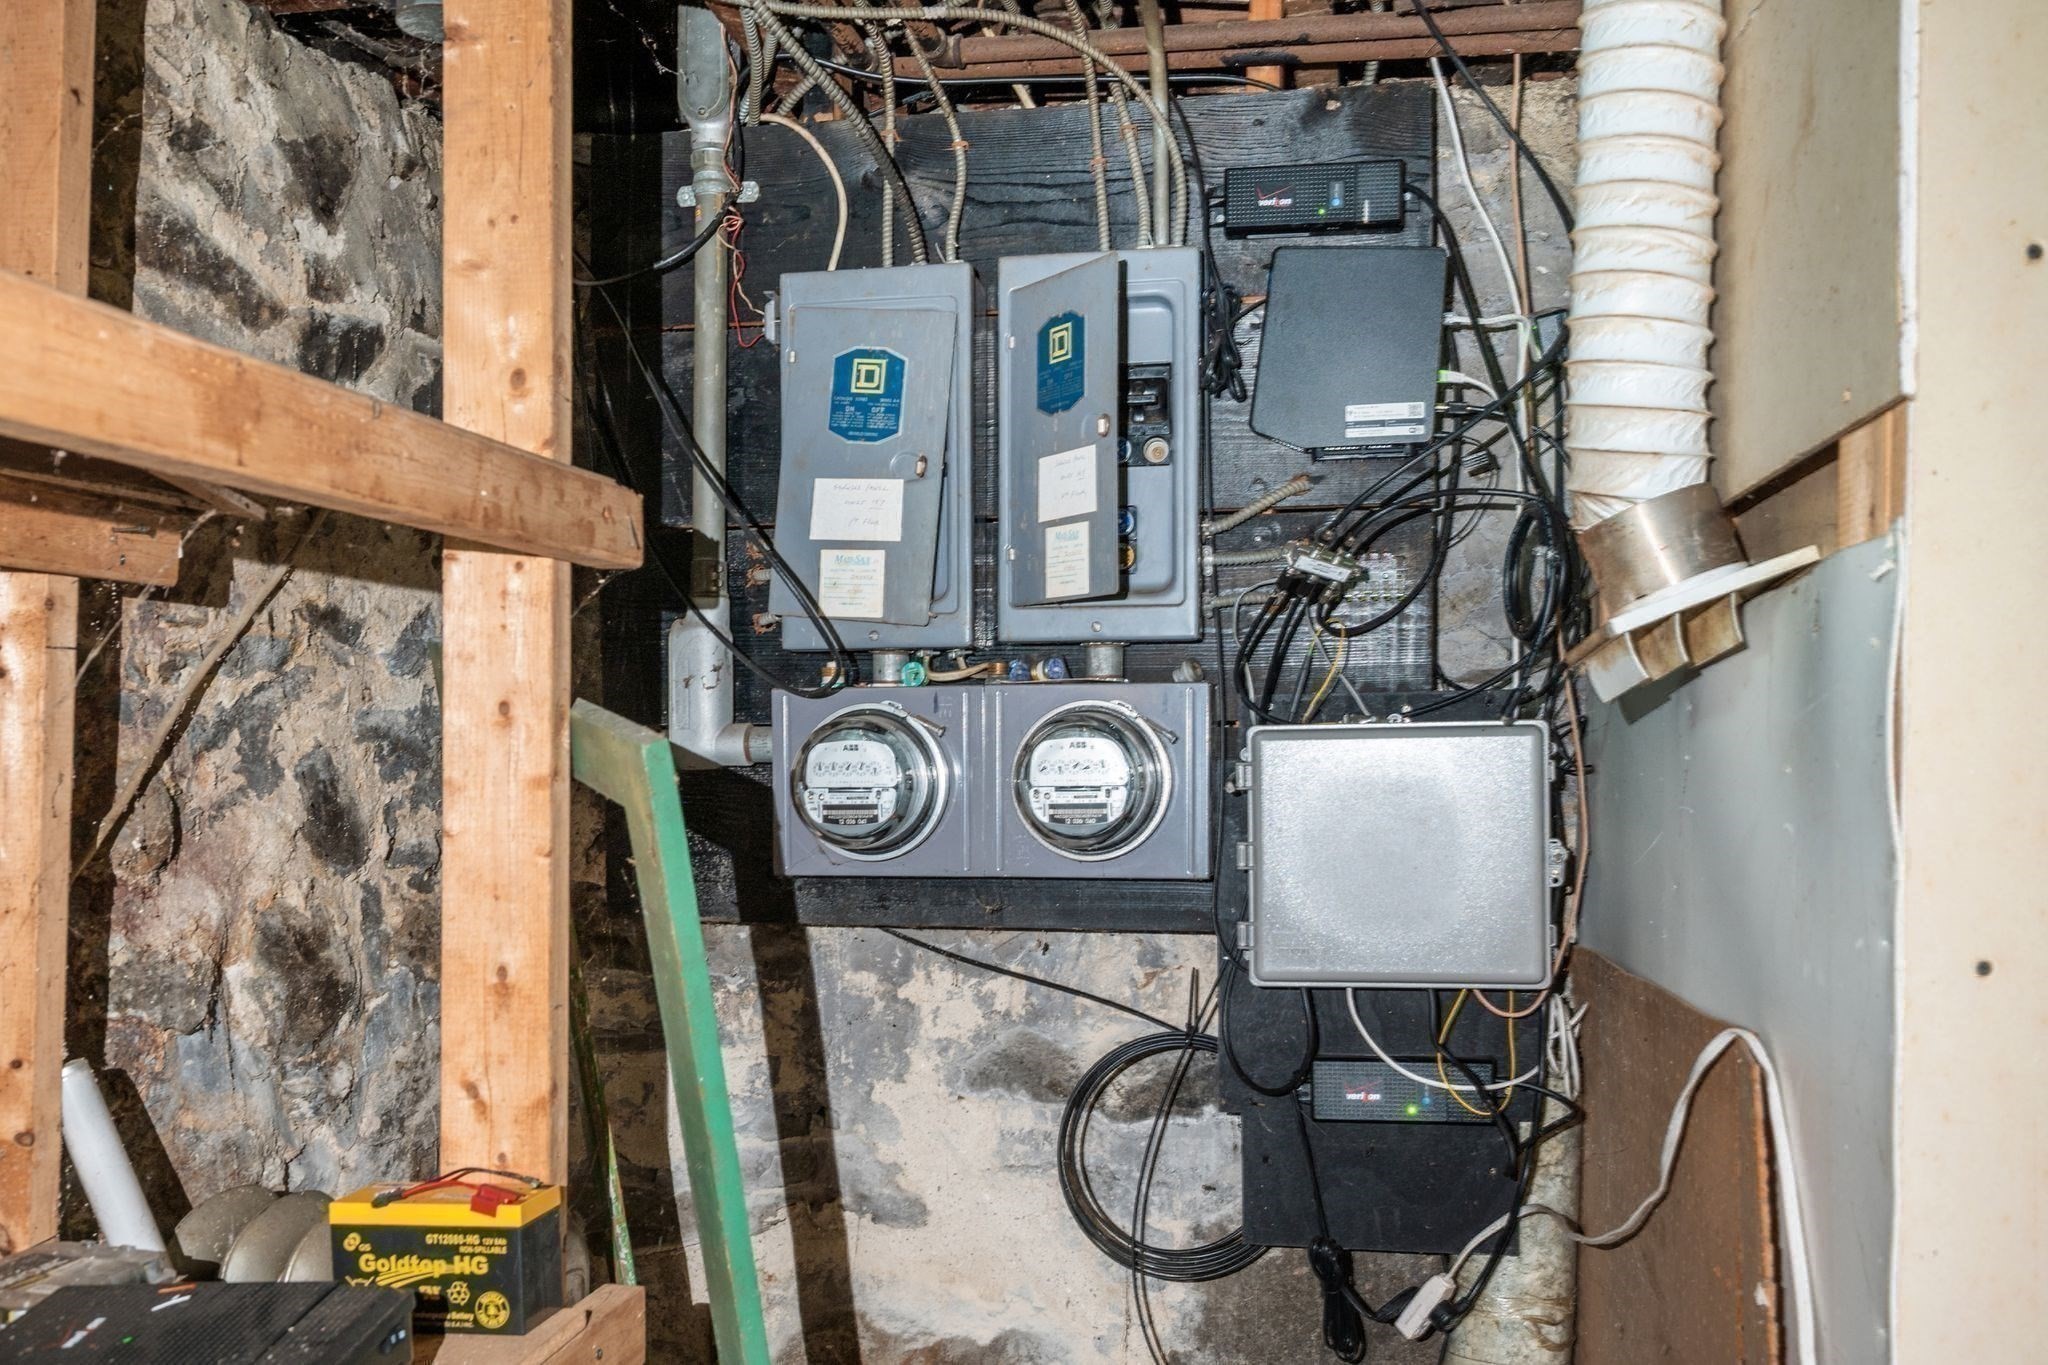
Basement electrical panels and meters mounted against an exposed stone foundation.
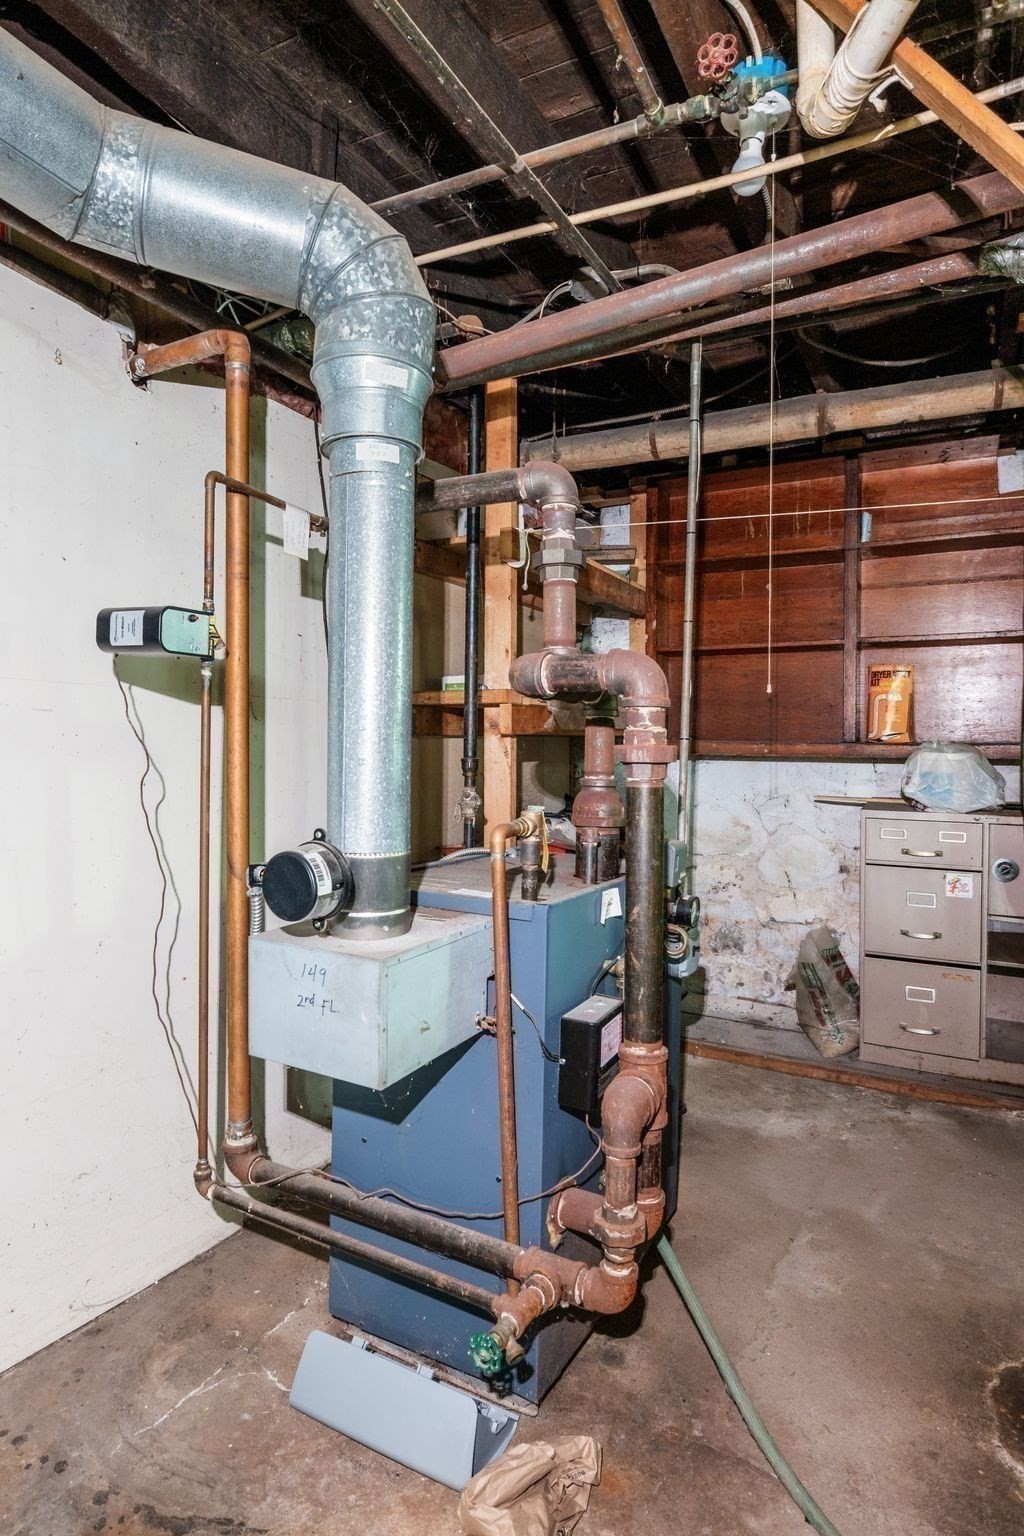
Basement heating system with a large metal duct, exposed pipes, and unfinished ceiling joists.
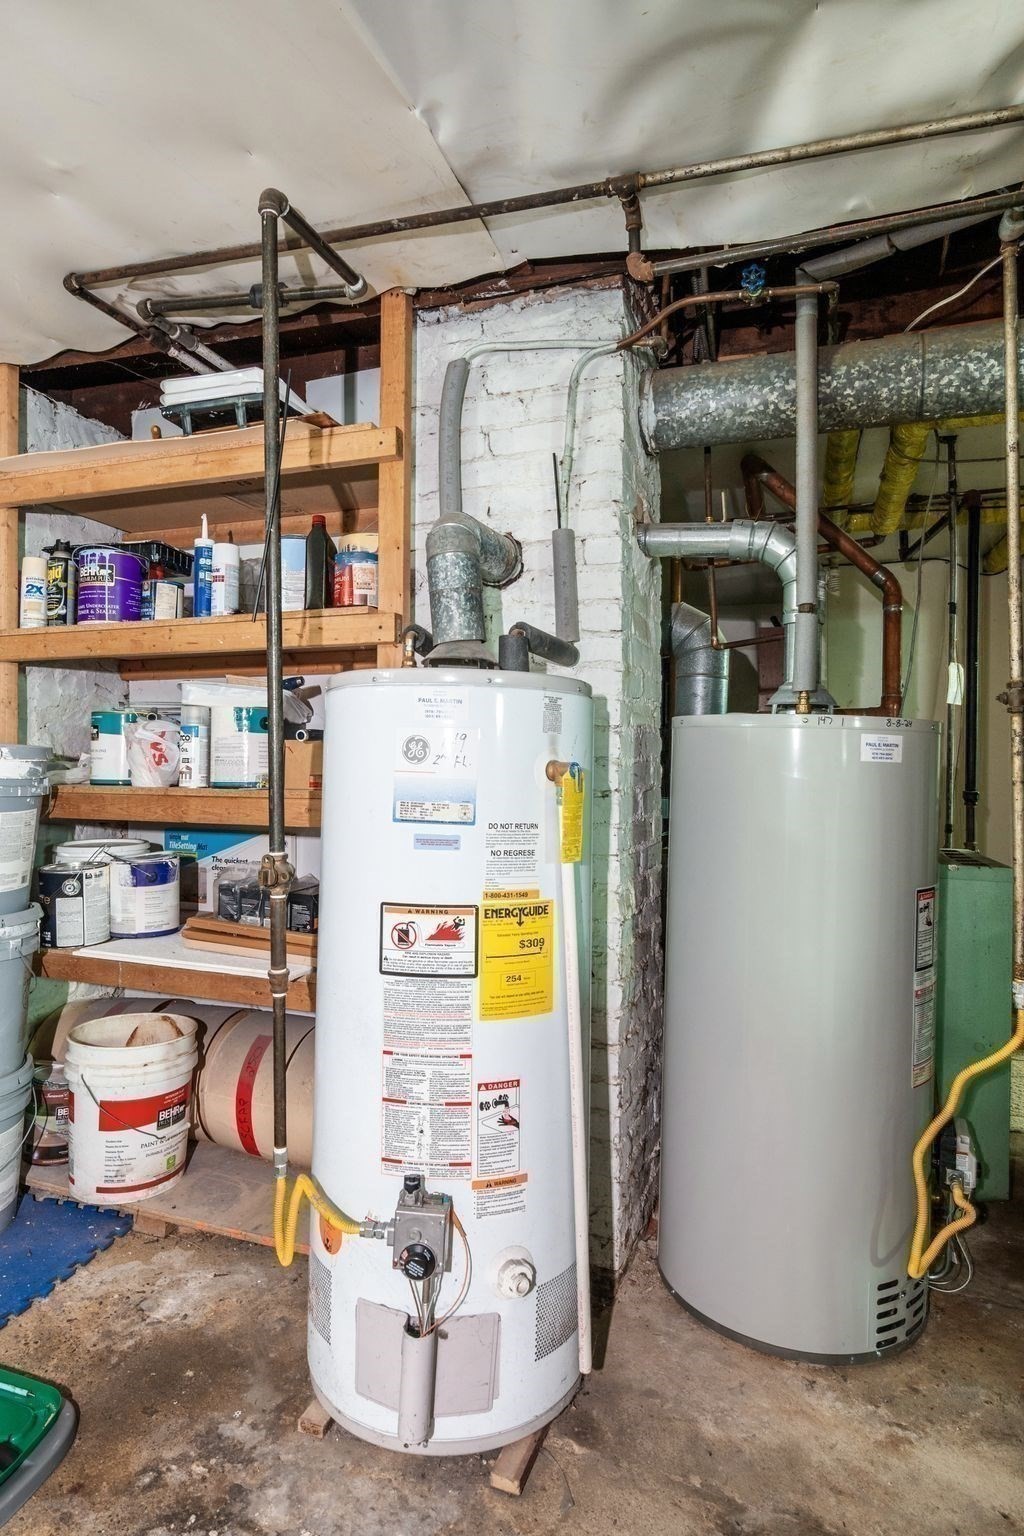
Basement utility area with two water heaters, exposed pipes, ductwork, and shelves of paint supplies.
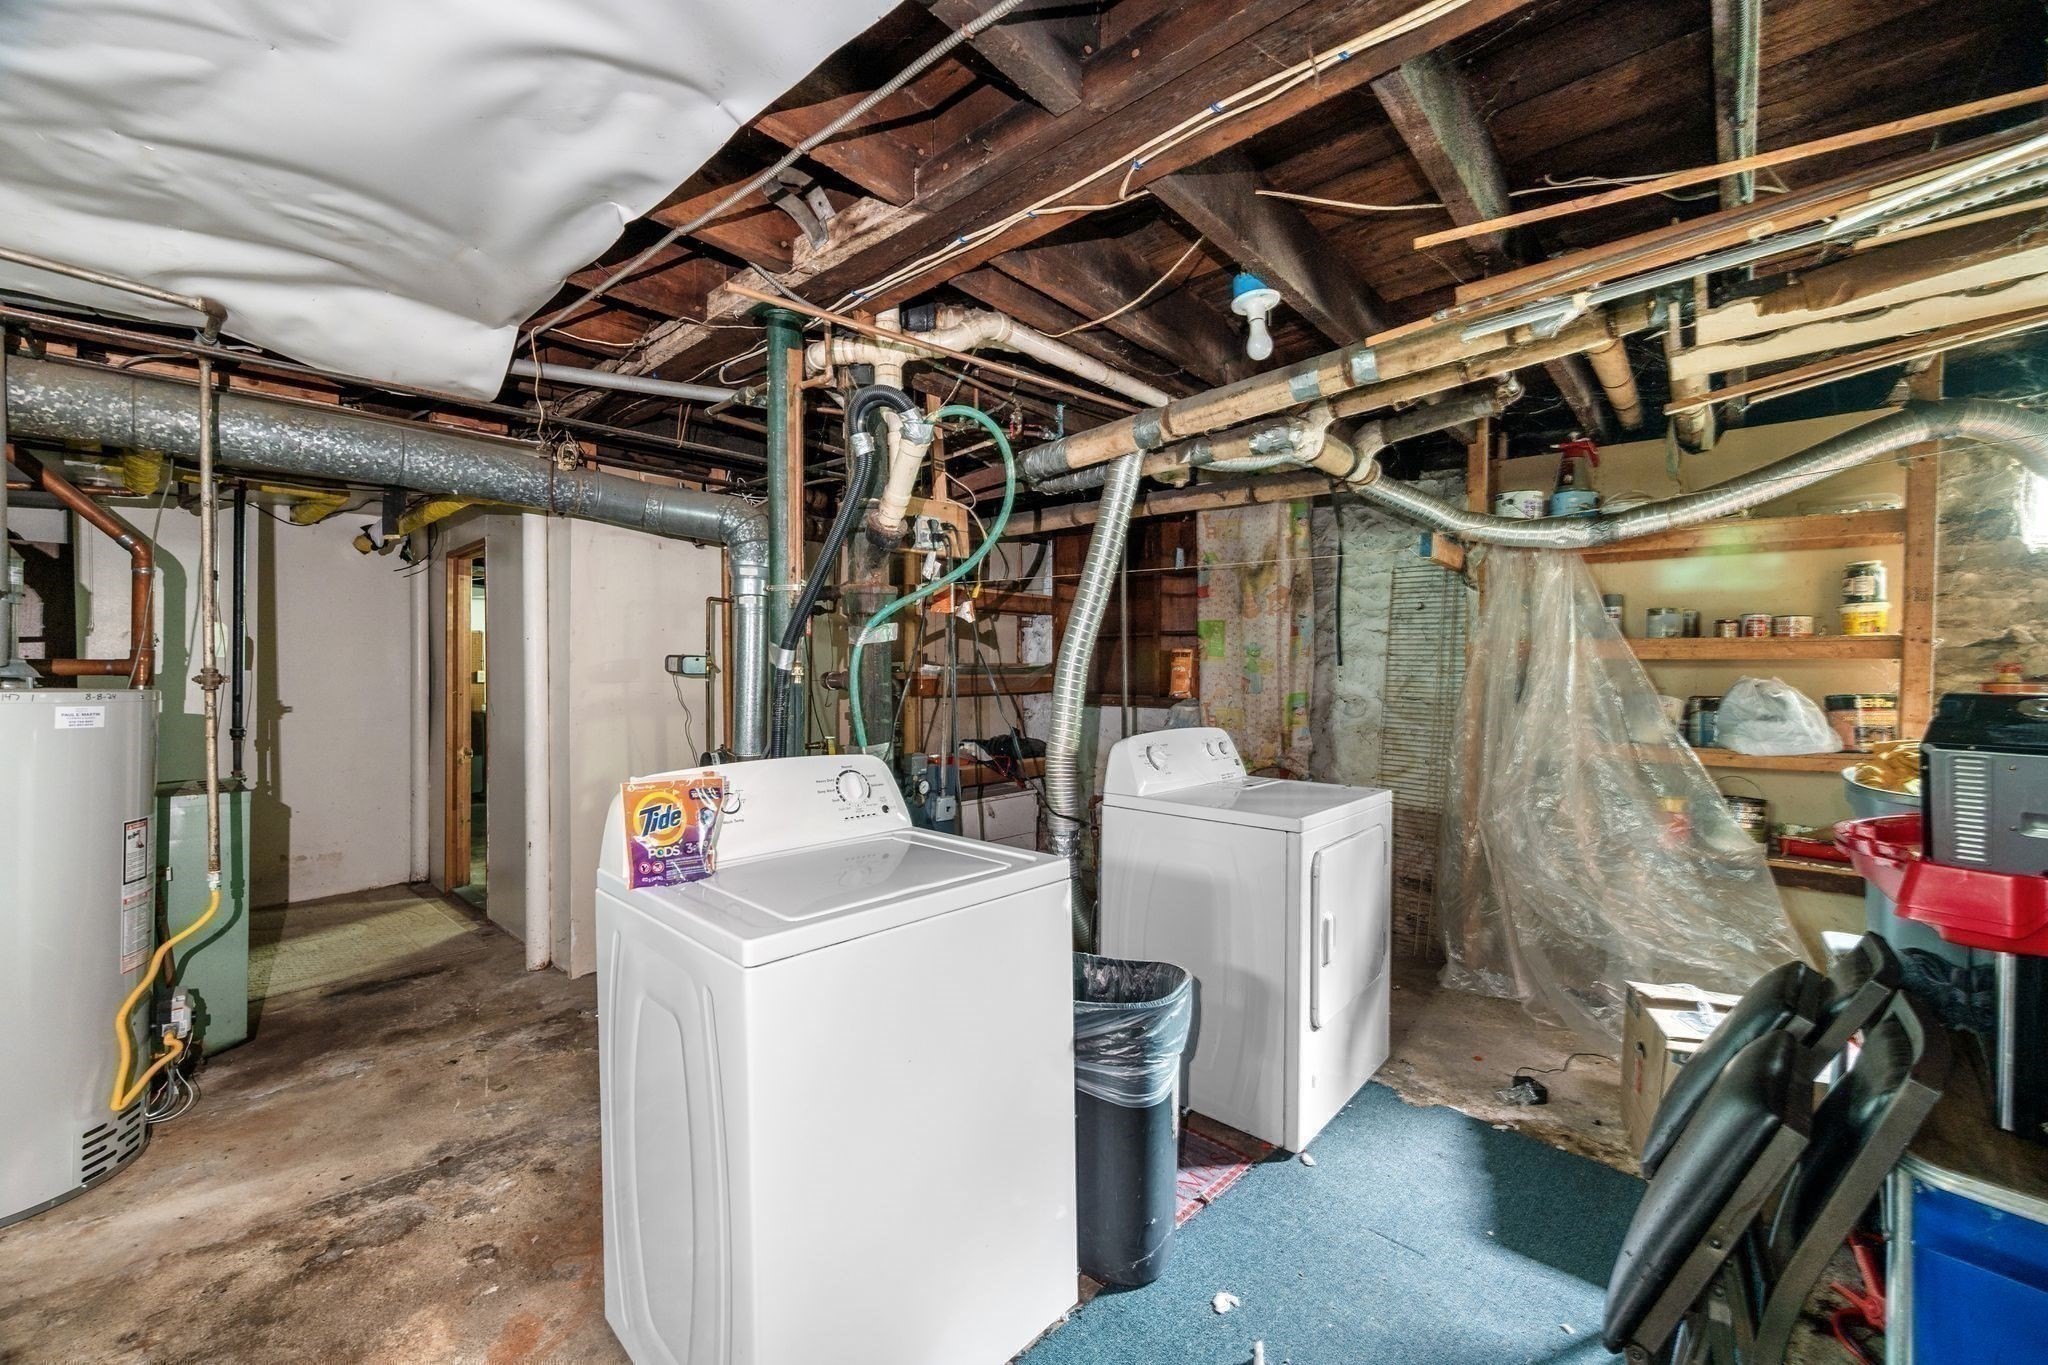
Basement laundry area with washer and dryer beneath exposed pipes and ductwork.
Two-story brown shingle home with front gables, pale green shutters, screened entry, and stone foundation.
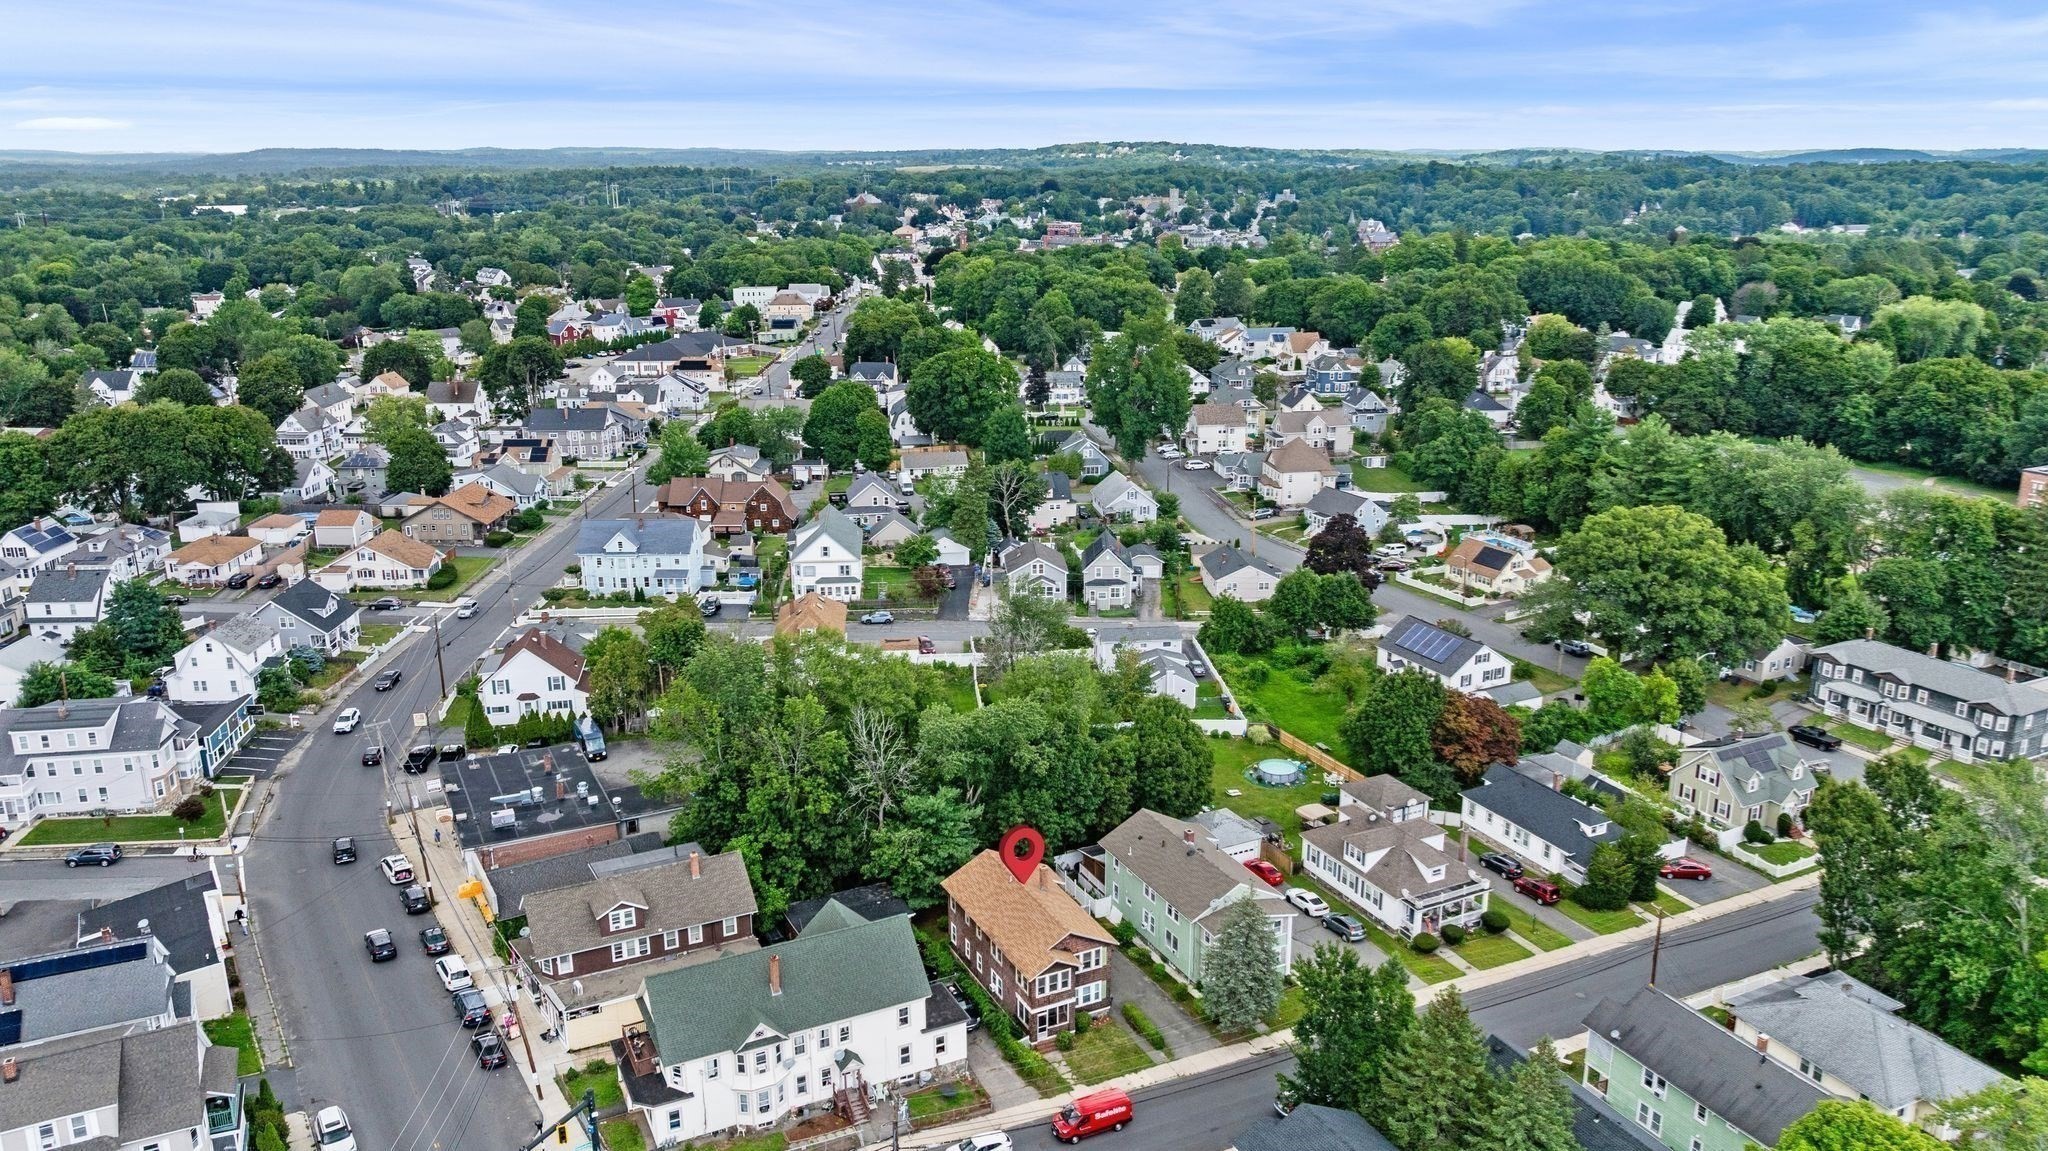
Aerial view of a residential neighborhood, with a red map pin marking a house near the foreground.
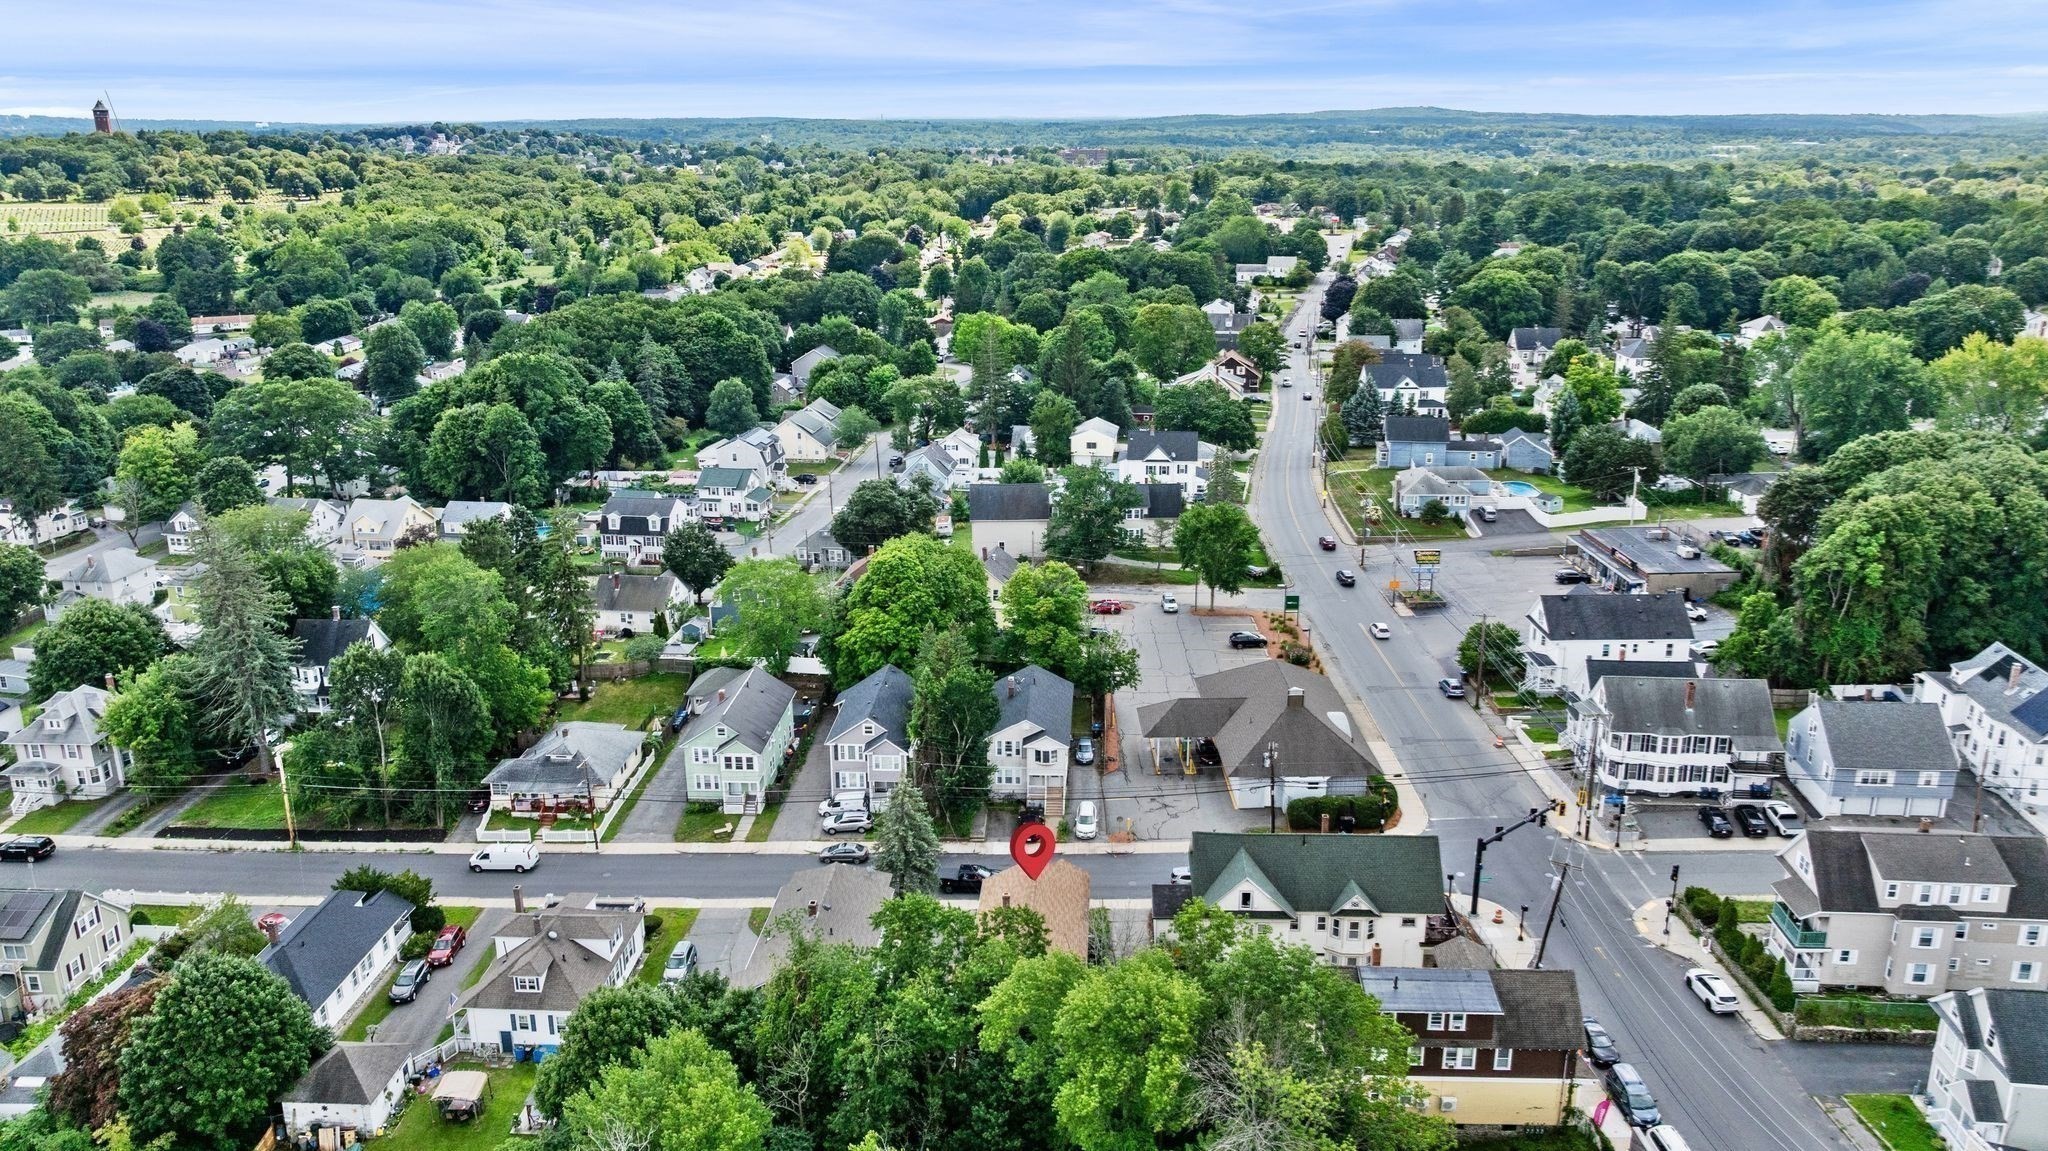
Aerial view of a tree-lined neighborhood, with a red pin marking a home beside Oakland Avenue.
SEE ALL PHOTOS
Brown shingle-sided house with pale green shutters and a small front porch.
Two-story brown shingle-sided residence with white-trimmed windows and a covered front porch.
Aerial view of two buildings, parking areas, parked cars, and mature trees beside a residential street.
Kitchen with a white vintage-style range, blue paneled walls, plaid window valances, and hardwood floors.
Narrow kitchen with blue cabinets, tiled counter, and a large white farmhouse sink.
Kitchen with blue walls, hardwood floors, a small wooden table, refrigerator, and laundry appliances.
Living room with yellow walls, blue sofas, built-in shelves, and three tall windows.
Furnished living room with mustard-yellow walls, a blue sofa, and large windows.
Wood-paneled room with hardwood floors, broad windows, and a floral rocking chair.
Wood-paneled sitting room with hardwood floors, large curtained windows, and a gray recliner.
Bathroom with a light wood vanity, orange paneled walls, and a blue shower curtain.
Bedroom with floral wallpaper, lace curtains, antique wooden furniture, and a bare bed frame.
Bedroom with floral wallpaper, hardwood floors, an exposed bed frame, and a tall wooden dresser.
Bedroom with antique wooden dressers and vanity, lace curtains, and a partly disassembled bed frame.
Bedroom with an antique wooden bed frame, matching dresser, patterned wallpaper, and polished wood floors.
Vacant kitchen with a white gas range, blue walls, wood-look flooring, and an open bathroom doorway.
Empty living and dining area with white columns and glossy geometric-patterned hardwood floors.
Empty room with a geometric parquet floor and white columns framing an adjoining room.
Empty bedroom with hardwood floors, built-in closet, ceiling fan, and doorway to the kitchen.
Empty bedroom with hardwood floors, open closet shelving, and a ceiling fan with light.
Basement electrical panels and meters mounted against an exposed stone foundation.
Basement heating system with a large metal duct, exposed pipes, and unfinished ceiling joists.
Basement utility area with two water heaters, exposed pipes, ductwork, and shelves of paint supplies.
Basement laundry area with washer and dryer beneath exposed pipes and ductwork.
Two-story brown shingle home with front gables, pale green shutters, screened entry, and stone foundation.
Aerial view of a residential neighborhood, with a red map pin marking a house near the foreground.
Aerial view of a tree-lined neighborhood, with a red pin marking a home beside Oakland Avenue.
Pending

147-149 Oakland Ave

147-149 Oakland Ave, Methuen, MA 01844

$717,900
Original patterned hardwood floors, columned room dividers with built-in cabinetry, deep pantries, and an eat-in kitchen with gas cooking. This 1930 two-family near downtown Methuen still showcases its period character. The vacant second-floor unit is open and ready to be your home. The first floor is leased through February 2027 at $1,955 a month, professionally managed, with the tenant covering their own utilities, so the income is in place from day one. Each unit has its own steam heat and hot water. Full basement for laundry and storage, a paved driveway, and a fenced yard with a patio out back. old as-is. Priced to reflect its condition, with room for an owner-occupant to build equity over time. Conveniently located minutes to 93 and 495.

4
beds

2
baths

2,547 Sq.Ft. LIVING AREA

5,001 Sq.Ft. lot

Tyson Lynch

Tyson Lynch

Features & Amenities

Interior

  • total bedrooms4
  • Total bathrooms2
  • full bathrooms2
  • Flooring Wood, Carpet, Varies, Hardwood
  • APPLIANCES Range, Refrigerator
  • other interior Features Living Room, Dining Room, Kitchen, Family Room, Sunroom

Area & Lot

  • Status Pending
  • Living Area2,547 Sq.Ft.
  • Total Area2,547 Sq.Ft.
  • Lot Area5,001 Sq.Ft.
  • MLS® ID73560944
  • TypeMulti-Family
  • YEAR BUILT1930

Exterior

  • STORIES2
  • water SourcePublic
  • utilitiesfor Gas Range
  • lot featuresLevel
  • parkingPaved Drive, Off Street, Tandem, Paved
  • HEAT TYPESteam, Natural Gas
  • AIR CONDITIONINGNone
  • sewerPublic Sewer
  • SubstructureStone
  • other exterior FeaturesGarden

Financial

  • Sales Price$717,900
  • Real Estate Tax $6,689/yr
  • Zoning RG
Two-story brown shingle-sided residence with white-trimmed windows and a covered front porch.

Schedule a Showing

I would love to show this beautiful property. Please select your preferred date and time below. I will be in touch shortly to confirm your appointment.

SCHEDULE A SHOWING

I would love to show this beautiful property. Please select your preferred date and time below. I will be in touch shortly to confirm your appointment.

Thank you for your interest in 147-149 Oakland Ave, Methuen, MA 01844. We are reviewing your request and will be in touch shortly!

Mortgage Calculator

Estimate your monthly mortgage payment, including the principal and interest, property taxes, and HOA. Adjust the values to generate a more accurate rate.

All estimates are provided for informational purposes only. Actual amounts may vary.
$0,000 Your Payment 20 15 65
$0,000 Your Payment

Your Next Move

Whether you’re buying or selling, I offer a refined, results-driven experience tailored to your goals. Let’s navigate your real estate journey with clarity, confidence, and care.

Follow Me on Instagram